Step into this beautiful, pride of ownership, 5-bedroom, 4-bathroom home offering magnificent views of Cheyenne Mountain and Pikes Peak. You'll be greeted by a stylish, elegant interior with upgraded fixtures throughout. The bright and airy kitchen boasts granite countertops and an island, giving classic charm suitable for both cooking and entertaining. The finished basement provides extra living space, perfect for family movie nights or creating an ideal "man cave". The basement also has a 5th bedroom, full bath, wet bar, and storage galore. Not to be missed is the primary bedroom, with vaulted ceilings, a walk-in closet, and an adjoining 5-piece primary bathroom. The upper and main levels have brand-new carpet, and the paint has been refreshed. Enjoy the mountain scenery from the front porch or host unforgettable gatherings on the spacious backyard patio. This property, situated on a corner lot at the end of a cul-de-sac, offers a private and tranquil retreat ready to be your next home!
Sold for $464,997
$464,997
6554 Latah Ln, Colorado Springs, CO 80911
5beds
2,827sqft
Single Family Residence
Built in 2006
7,553 Square Feet Lot
$452,200 Zestimate®
$164/sqft
$2,660 Estimated rent
Home value
$452,200
$430,000 - $475,000
$2,660/mo
Zestimate® history
Owner options
List your home for rent
$2,660/mo
Rent Zestimate®
Find your next renter with Zillow Rental Manager. Plus, with online applications, you can quickly screen prospective tenants – for free.
$2,660/mo
Rent Zestimate®
Refinance and save
$2,725/mo
Est. payment
Refinancing to a lower rate could help reduce your monthly payments and save thousands over the life of the loan.
$2,725/mo
Est. payment
Explore your selling options
Work with a Zillow partner agent
Leverage their expertise and Zillow's premium Showcase listings to get your home seen by more buyers.
Get startedList with your own agent
Get your home in front of millions of buyers by listing it on Zillow.
Learn how to do itSell it yourself
Take full control of how buyers see your home on Zillow by listing For Sale by Owner (FSBO).
List your homeWhat's special
Zillow last checked:
Listing updated:
Listed by:
Silvia Orozco 719-287-5060,
Keller Williams Clients Choice Realty,
Eric Estrada AHWD C2EX MRP 719-722-0009
Bought with:
Taletha Hanson
Coldwell Banker Realty
Source: elevateMLS,MLS#: 8635653
Facts & features
Interior
Bedrooms & bathrooms
- Bedrooms: 5
- Bathrooms: 4
- Full bathrooms: 3
- 1/2 bathrooms: 1
Basement
- Area: 888
Heating
- Forced Air, Hot Water, Natural Gas
Cooling
- Ceiling Fan(s), Central Air
Appliances
- Included: Dishwasher, Disposal, Dryer, Indoor Grill, Gas in Kitchen, Exhaust Fan, Microwave, Other, Oven, Refrigerator, Self Cleaning Oven, Smart Home Appliances, Washer, Humidifier
- Laundry: Electric Hook-up, Main Level
Features
- Crown Molding, Great Room, Vaulted Ceiling(s), Other, High Speed Internet, Smart Home Door Locks, Smart Home Lighting, Smart Thermostat, Wet Bar
- Flooring: Carpet, Ceramic Tile, Tile, Vinyl/Linoleum, Wood, Wood Laminate
- Windows: Window Coverings
- Basement: Full,Partially Finished
- Attic: Storage
- Has fireplace: Yes
- Fireplace features: Gas
Interior area
- Total structure area: 2,827
- Total interior livable area: 2,827 sqft
- Finished area above ground: 1,939
- Finished area below ground: 888
Property
Parking
- Total spaces: 2
- Parking features: Attached, Concrete Driveway
- Attached garage spaces: 2
Features
- Levels: Two
- Stories: 2
- Patio & porch: Concrete
- Exterior features: Auto Sprinkler System
- Fencing: Back Yard
- Has view: Yes
- View description: Mountain(s), View of Pikes Peak, View of Rock Formations
Lot
- Size: 7,553 Square Feet
- Features: Corner Lot, Cul-De-Sac, Hiking Trail, Near Fire Station, Near Park, Near Schools, Near Shopping Center, Landscaped
Details
- Additional structures: Kennel/Dog Run, Storage
- Parcel number: 5520211064
- Other equipment: Home Theater
Construction
Type & style
- Home type: SingleFamily
- Property subtype: Single Family Residence
Materials
- Masonite
- Roof: Composite Shingle
Condition
- Existing Home
- New construction: No
- Year built: 2006
Utilities & green energy
- Water: Municipal
- Utilities for property: Phone Available
Community & HOA
Location
- Region: Colorado Springs
Financial & listing details
- Price per square foot: $164/sqft
- Tax assessed value: $475,781
- Annual tax amount: $1,932
- Date on market: 7/26/2024
- Listing terms: Cash,Conventional,FHA,VA Loan
Price history
| Date | Event | Price |
|---|---|---|
| 11/25/2024 | Sold | $464,997$164/sqft |
Source:  elevateMLS #8635653 Report a problem elevateMLS #8635653 Report a problem | ||
| 10/27/2024 | Contingent | $464,997$164/sqft |
Source: elevateMLS #8635653 Report a problem | ||
| 9/28/2024 | Price change | $464,997-1.1%$164/sqft |
Source: elevateMLS #8635653 Report a problem | ||
| 8/30/2024 | Price change | $469,997-0.9%$166/sqft |
Source: elevateMLS #8635653 Report a problem | ||
| 8/15/2024 | Price change | $474,499-0.1%$168/sqft |
Source: elevateMLS #8635653 Report a problem | ||
| 7/26/2024 | Listed for sale | $475,000+84.5%$168/sqft |
Source: elevateMLS #8635653 Report a problem | ||
| 10/1/2015 | Sold | $257,500-1%$91/sqft |
Source: Public Record Report a problem | ||
| 8/22/2015 | Price change | $259,999-3.5%$92/sqft |
Source: CENTURY 21 Curbow Realty #2406328 Report a problem | ||
| 7/28/2015 | Price change | $269,500-0.9%$95/sqft |
Source: CENTURY 21 Curbow Realty #2406328 Report a problem | ||
| 7/12/2015 | Listed for sale | $272,000+19.5%$96/sqft |
Source: CENTURY 21 Curbow Realty #2406328 Report a problem | ||
| 4/19/2007 | Sold | $227,675$81/sqft |
Source: Public Record Report a problem | ||
Public tax history
| Year | Property taxes | Tax assessment |
|---|---|---|
| 2024 | $1,932 +19.9% | $31,870 |
| 2023 | $1,612 -7.6% | $31,870 +37.8% |
| 2022 | $1,744 | $23,120 -2.8% |
| 2021 | -- | $23,780 +14.5% |
| 2020 | $1,554 +0.6% | $20,770 |
| 2019 | $1,544 +9.5% | $20,770 +18.2% |
| 2018 | $1,410 +1.2% | $17,570 |
| 2017 | $1,393 -1.1% | $17,570 +13.6% |
| 2016 | $1,410 +41.2% | $15,470 |
| 2015 | $998 +118.8% | $15,470 +11.5% |
| 2014 | $456 | $13,870 |
| 2013 | -- | -- |
| 2012 | -- | $13,870 |
| 2011 | $1,034 | $13,870 -13.7% |
| 2010 | -- | $16,080 |
| 2009 | -- | $16,080 -1.5% |
| 2008 | -- | $16,330 +96.3% |
| 2006 | -- | $8,320 |
Find assessor info on the county website
Neighborhood: 80911
Nearby homes
- $380,0003 bd2 ba2.5k sqft6562 Latah Ln, Colorado Springs, CO 80911Sold

- $430,0004 bd3 ba2.8k sqft7104 Lolo Dr, Colorado Springs, CO 80911Sold

- $440,7003 bd3 ba2.6k sqft7112 Lolo Dr, Colorado Springs, CO 80911Off Market
- $480,8006 bd3 ba1.6k sqft6570 Latah Ln, Colorado Springs, CO 80911Off Market
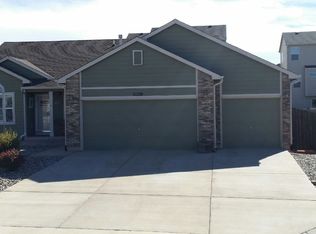
- $429,5004 bd2 ba1.9k sqft6663 Lemhi Dr, Colorado Springs, CO 80911Off Market
- $383,2003 bd2 ba1.8k sqft6546 Latah Ln, Colorado Springs, CO 80911Off Market
- $431,9003 bd2 ba1.8k sqft7120 Lolo Dr, Colorado Springs, CO 80911Off Market
- $371,2003 bd3 ba1.7k sqft6679 Lemhi Dr, Colorado Springs, CO 80911Off Market
Nearby schools
GreatSchools rating
- 5/10Sunrise Elementary SchoolGrades: K-5Distance: 0.7 mi
- 5/10Janitell Junior High SchoolGrades: 6-8Distance: 1 mi
- 5/10Mesa Ridge High SchoolGrades: 9-12Distance: 1.3 mi
Schools provided by the listing agent
- Elementary: Sunrise
- Middle: Janitell
- High: Mesa Ridge
- District: Widefield-3
Source: elevateMLS. This data may not be complete. We recommend contacting the local school district to confirm school assignments for this home.
Get a cash offer in 3 minutes
Find out how much your home could sell for in as little as 3 minutes with a no-obligation cash offer.
Estimated market value
$452,200
Get a cash offer in 3 minutes
Find out how much your home could sell for in as little as 3 minutes with a no-obligation cash offer.
Estimated market value
$452,200
- Colorado
- El Paso County
- Security-Widefield
- 80911
- 6554 Latah Ln
Nearby cities
Nearby zip codes
Other Security-Widefield Topics
- Apartments for Rent in 80911
- Houses for Sale in 80911
- Houses for Rent in 80911
- 80911 Real Estate
- Security-Widefield Condos
- Houses for Sale in Security-Widefield
- Newest Listings in Security-Widefield
- Security-Widefield Home Values
- Security-Widefield Real Estate Agents
- Security-Widefield Refinance
- Security-Widefield Mortgage Rates
