Skip main navigation
Pending
  • Price cut: $4.9K (7/16)
    $225,000

    6554 Lemans Ln, Columbus, GA 31909

    3beds
    1,456sqft
    : 
    $1,521/mo
    Get pre-qualified
    Single Family Residence
    Built in 1975
    0.28 Acres Lot
    $221,700 Zestimate®
    $155/sqft
    $-- HOA

    What's special

    Gorgeous stone fireplaceNewer stainless steel appliancesSeparate dining roomScreened porchRefrigerator staysFresh paint
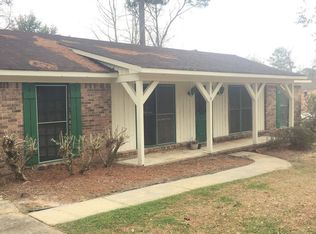
    AMAZING DEAL in NORTH Columbus! MOVE-IN READY with FRESH PAINT, professionally cleaned, newer STAINLESS STEEL appliances + REFRIGERATOR STAYS! Nestled in the established FOXFIRE neighborhood, you'll LOVE being close to Midland's shopping & dining - while being near all major highways for an easy commute to Fort Benning, Phenix City, or north to LaGrange & beyond! Come home to this ALL BRICK beauty's almost 1,500 sq ft, 3 Bedrooms, 2 Bathrooms, MASSIVE living room space with GORGEOUS Stone Fireplace + separate Dining Room & Laundry Room leading to Carport! Out back, you can relax on your Screened Porch - sans Summer's flying pests - overlooking your spacious, Fenced Backyard & Wired Workshop/Shed. This well-loved, meticulously maintained home is waiting for YOU...so, schedule a private tour & submit your offer TODAY!
    79 days
    |
    416
    |
    25
    |

    Likely to sell faster than

    Zillow last checked:

    Listing updated:

    Listed by:

    Danielle Hinson Moore 706-593-4675,

    eXp Realty

    Source: GAMLS,MLS#: 10779324MLS Logo

      Facts & features

      Interior

      Bedrooms & bathrooms
      • Bedrooms: 3
      • Bathrooms: 2
      • Full bathrooms: 2
      • Main level bathrooms: 2
      • Main level bedrooms: 3
      Rooms
      • Room types: Laundry
      Kitchen
      • Features: Breakfast Area
      Heating
      • Central
      Cooling
      • Ceiling Fan(s), Central Air
      Appliances
      • Included: Dishwasher, Gas Water Heater, Oven/Range (Combo), Refrigerator, Stainless Steel Appliance(s)
      • Laundry: Other
      Features
      • Master On Main Level
      • Flooring: Carpet, Tile, Vinyl
      • Basement: None
      • Number of fireplaces: 1
      • Fireplace features: Living Room, Other
      Interior area
      • Total structure area: 1,456
      • Total interior livable area: 1,456 sqft
      • Finished area above ground: 1,456
      • Finished area below ground: 0
      Video & virtual tour

      Property

      Parking
      • Parking features: Attached, Carport, Parking Pad
      • Has carport: Yes
      • Has uncovered spaces: Yes
      Features
      • Levels: One
      • Stories: 1
      • Patio & porch: Patio, Porch, Screened
      • Fencing: Back Yard,Fenced
      Lot
      • Size: 0.28 Acres
      • Features: City Lot, Other
      Details
      • Additional structures: Outbuilding
      • Parcel number: 081 020 010

      Construction

      Type & style
      • Home type: SingleFamily
      • Architectural style: Brick 4 Side
      • Property subtype: Single Family Residence
      Materials
      • Brick
      • Foundation: Slab
      • Roof: Composition
      Condition
      • Resale
      • New construction: No
      • Year built: 1975

      Utilities & green energy

      • Sewer: Public Sewer
      • Water: Public
      • Utilities for property: Cable Available

      Community & HOA

      Community
      • Features: None
      • Subdivision: FOXFIRE
      HOA
      • Has HOA: No
      • Services included: None
      Location
      • Region: Columbus

      Financial & listing details

      • Price per square foot: $155/sqft
      • Tax assessed value: $169,930
      • Annual tax amount: $2,660
      • Date on market: 6/5/2026
      • Cumulative days on market: 79 days
      • Listing agreement: Exclusive Right To Sell

        Estimated market value

        $221,700

        $211,000 - $233,000

        $1,730/mo

        Price history

        DateEventPrice
        8/11/2026Pending sale$225,000$155/sqft
        Source: CBORGA #232245 Report a problem
        7/16/2026Price change$225,000-2.1%$155/sqft
        Source: CBORGA #232245 Report a problem
        6/30/2026Listed for sale$229,900$158/sqft
        Source: CBORGA #232245 Report a problem
        6/29/2026Pending sale$229,900$158/sqft
        Source: CBORGA #232245 Report a problem
        6/5/2026Listed for sale$229,900$158/sqft
        Source: CBORGA #232245 Report a problem

        Public tax history

        YearProperty taxesTax assessment
        2025-- $67,972
        2024$198 +1205.5%$67,972
        2023$15 -92.6%$67,972 +28.3%
        2022$206 +3.4%$52,984 +8.8%
        2021$199 -0.1%$48,696
        2020$199 -1.2%$48,696
        2019$202 $48,696
        2018$202 $48,696
        2017$202 +144.6%$48,696 +30%
        2016$82 $37,468
        2015$82 -0.9%$37,468
        2014$83 -0.8%$37,468
        2013$84 -61.3%$37,468
        2012$217 -0.8%$37,468
        2011$218 +17.7%$37,468
        2010$186 -15.8%$37,468 +105.1%
        2009$220 +651%$18,270
        2008$29 $18,270
        2007$29 $18,270
        2006$29 $18,270
        2005$29 $18,270 -51.2%
        2004$29 $37,468
        2003-- $37,468
        2002-- $37,468 +18.2%
        2001-- $31,692
        2000-- $31,692
        Find assessor info on the county website

        Monthly payment

        Est. payment

        Payment breakdown

        Explore the cost of this home by adjusting the details. Changes won't be saved.
        All calculations are estimates and provided by Zillow, Inc. for informational purposes only. Actual amounts may vary.
        HOA fees may include property taxes on listings classified as Co-Ops. Contact the listing agent and/or owner for fee details.
        See how much you could borrow to make a competitive offer.

        Climate risks

        Neighborhood: 31909

        Getting around

        13 / 100
        Car-Dependent
        11 / 100
        Somewhat Bikeable

        Nearby schools

        GreatSchools rating
        Schools provided by the listing agent
        • Elementary: Eagle Ridge
        • Middle: Blackmon Road
        • High: Shaw

        Source: GAMLS. This data may not be complete. We recommend contacting the local school district to confirm school assignments for this home.

        A local agent can set up tours, give advice and negotiate with sellers.

        A local lender can help you make sure your offer is ready when you are.

        Browse local experts

        Similar homes