Skip main navigation
Closed
  • $725,000

    6554 Morgan Dr NW, Byron, MN 55920

    4beds
    3,262sqft
    Single Family
    Built in 2025
    9,583.2 Square Feet Lot
    $727,300 Zestimate®
    $222/sqft
    $3,562 Estimated rent

    Home value

    $727,300

    $676,000 - $778,000

    $3,562/mo

    Zestimate® history
    Loading
    Loading...

    Owner options

    List your home for rent

    $3,562/mo

    Rent Zestimate®

    Find your next renter with Zillow Rental Manager. Plus, with online applications, you can quickly screen prospective tenants – for free.

    Learn more

    $3,562/mo

    Rent Zestimate®

    Refinance and save

    $4,794/mo

    Est. payment

    Refinancing to a lower rate could help reduce your monthly payments and save thousands over the life of the loan.

    See today's rates

    $4,794/mo

    Est. payment

    Explore your selling options

    Work with a Zillow partner agent

    Leverage their expertise and Zillow's premium Showcase listings to get your home seen by more buyers.

    Get started

    List with your own agent

    Get your home in front of millions of buyers by listing it on Zillow.

    Learn how to do it

    Sell it yourself

    Take full control of how buyers see your home on Zillow by listing For Sale by Owner (FSBO).

    List your home

    What's special

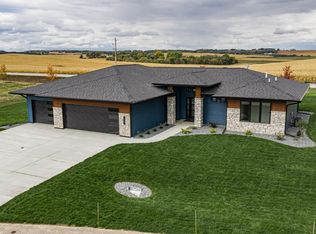
    Modern finishesModern one-story walkoutBig viewsWalk-in pantryPrivate primary suiteZero-entry access
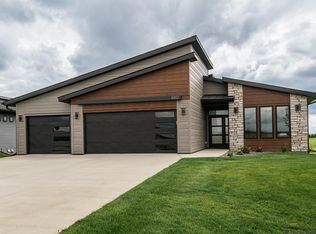
    What if living outside Rochester made your daily life easier—not harder? Welcome to 6554 Morgan Drive NW in Byron, a modern one-story walkout in Montgomery Meadows that blends smart space, low-maintenance living, and big views—all just minutes from the Mayo Clinic. Inside, you’ll love the open main level with clean lines, modern finishes, a walk-in pantry, and natural light pouring through oversized windows. The private primary suite, laundry, and another bedroom (this one could be used as an office!) are all on one level—perfect for easy day-to-day living. Downstairs, a fully finished walkout lower level opens up endless possibilities: 2 additional bedrooms, extra space for guests, game days, hobbies, or that theater room you’ve always wanted. What else makes this home stand out? An oversized 3-stall garage with EV charging + heater rough-in; Maintenance-free deck with wide-open views; Lawn care and snow removal included through the HOA; Zero-entry access and a passive radon system for peace of mind. Planned Hwy 14 West upgrades (2026–2027) will make your commute even smoother and quicker. Totaling 3,262 sq ft with 4 bedrooms and 3 bathrooms, this home is ideal for Mayo professionals, relocation buyers, or anyone wanting a quiet, new-construction neighborhood with easy access to Rochester. Located in the Byron School District, with lawn and snow care covered—it’s freedom to enjoy the lifestyle you’re building.

    Zillow last checked:

    Listing updated:

    Listed by:

    Domaille Real Estate 507-398-9044,

    eXp Realty,

    Denel Ihde-Sparks 507-398-5716

    Bought with:

    Nita Khosla

    Edina Realty, Inc.

    Source: NorthstarMLS as distributed by MLS GRID,MLS#: 7015457MLS Logo

    Facts & features

    Interior

    Bedrooms & bathrooms
    • Bedrooms: 4
    • Bathrooms: 3
    • Full bathrooms: 2
    • 3/4 bathrooms: 1
    Bedroom
    • Level: Main
    • Area: 182 Square Feet
    • Dimensions: 13x14
    Bedroom 2
    • Level: Main
    • Area: 156 Square Feet
    • Dimensions: 12x13
    Bedroom 3
    • Level: Lower
    • Area: 168 Square Feet
    • Dimensions: 12x14
    Bedroom 4
    • Level: Lower
    • Area: 168 Square Feet
    • Dimensions: 12x14
    Bathroom
    • Level: Main
    • Area: 40 Square Feet
    • Dimensions: 5x8
    Bathroom
    • Level: Main
    • Area: 120 Square Feet
    • Dimensions: 10x12
    Bathroom
    • Level: Lower
    • Area: 72 Square Feet
    • Dimensions: 8x9
    Dining room
    • Level: Main
    • Area: 198 Square Feet
    • Dimensions: 11x18
    Family room
    • Level: Lower
    • Area: 675 Square Feet
    • Dimensions: 25x27
    Kitchen
    • Level: Main
    • Area: 168 Square Feet
    • Dimensions: 12x14
    Laundry
    • Level: Main
    • Area: 42 Square Feet
    • Dimensions: 6x7
    Living room
    • Level: Main
    • Area: 315 Square Feet
    • Dimensions: 15x21
    Other
    • Level: Main
    • Area: 44 Square Feet
    • Dimensions: 4x11
    Utility room
    • Level: Lower
    • Area: 240 Square Feet
    • Dimensions: 10x24
    Heating
    • Forced Air
    Cooling
    • Central Air
    Appliances
    • Included: Dishwasher, Disposal, Dryer, Gas Water Heater, Microwave, Refrigerator, Stainless Steel Appliance(s), Washer
    • Laundry: Laundry Room, Main Level, Sink
    Features
    • Basement: Finished,Full,Concrete,Walk-Out Access
    • Number of fireplaces: 2
    • Fireplace features: Family Room, Masonry, Gas, Living Room
    Interior area
    • Total structure area: 3,262
    • Total interior livable area: 3,262 sqft
    • Finished area above ground: 1,661
    • Finished area below ground: 1,361

    Property

    Parking
    • Total spaces: 3
    • Parking features: Attached, Concrete, Electric Vehicle Charging Station(s), Garage, Garage Door Opener, Heated Garage, Insulated Garage
    • Attached garage spaces: 3
    • Has uncovered spaces: Yes
    Accessibility
    • Accessibility features: None
    Features
    • Levels: One
    • Stories: 1
    • Patio & porch: Composite Decking, Deck
    Lot
    • Size: 9,583 sqft
    • Features: Irregular Lot
    Details
    • Foundation area: 1601
    • Parcel number: 753621084414
    • Zoning description: Residential-Single Family

    Construction

    Type & style
    • Home type: SingleFamily
    • Property subtype: Single Family
    Materials
    • Frame
    • Roof: Asphalt
    Condition
    • New construction: Yes
    • Year built: 2025

    Utilities & green energy

    • Electric: Circuit Breakers
    • Gas: Natural Gas
    • Sewer: Private Sewer, Septic System Compliant - Yes, Shared Septic
    • Water: City Water/Connected

    Community & neighborhood

    Location
    • Region: Byron
    • Subdivision: Montgomery Meadows 2nd

    HOA & financial

    HOA
    • Has HOA: Yes
    • HOA fee: $250 monthly
    • Services included: Lawn Care, Snow Removal
    • Association name: Montgomery Meadows HOA
    • Association phone: 507-398-9060

    Price history

    DateEventPrice
    5/18/2026Sold$725,000$222/sqft
    Source: NorthstarMLS as distributed by MLS GRID #7015457 Report a problem
    4/1/2026Pending sale$725,000$222/sqft
    Source: NorthstarMLS as distributed by MLS GRID #7015457 Report a problem
    2/2/2026Listed for sale$725,000$222/sqft
    Source: eXp Realty #7015457 Report a problem
    2/1/2026Listing removed$725,000$222/sqft
    Source: eXp Realty #6739201 Report a problem
    6/16/2025Listed for sale$725,000+807.4%$222/sqft
    Source: NorthstarMLS as distributed by MLS GRID #6739201 Report a problem
    10/15/2024Sold$79,900$24/sqft
    Source: Public Record Report a problem

    Public tax history

    YearProperty taxesTax assessment
    2025$1,068 +3.7%$218,200 +172.8%
    2024$1,030 $80,000
    2023-- $80,000
    2022$1,246 +9.5%$80,000
    2021$1,138 -6.1%$80,000
    2020$1,212 +3471%$80,000 +2566.7%
    2019$34 $3,000

    Find assessor info on the county website

    Neighborhood: 55920

    Nearby schools

    GreatSchools rating
    Get a cash offer in 3 minutes
    Find out how much your home could sell for in as little as 3 minutes with a no-obligation cash offer.
    Estimated market value
    $727,300
    Get a cash offer in 3 minutes
    Find out how much your home could sell for in as little as 3 minutes with a no-obligation cash offer.
    Estimated market value
    $727,300