Be sure to check out our virtual interactive matterport tour!!!! Welcome to the quaint, quiet, well established neighborhood of Forrest Commons on Indy's southside. Beautiful homes, lofty mature trees, & wonderful home owners adorn this magnificent neighborhood and we have the pleasure of bringing one of these beautiful homes to market in search of it's next family. This home has been completely remodeled & upgraded with certain parts of the original build left to capture the nostalgia of this homes history. The open wraparound deck is a great place for those backyard get togethers. Shaded by tall mature trees well maintained landscaping & a screened in porch to be enjoyed any time of the day. Step in from outside to a spacious family room seamlessly attached to your fully remodeled dream kitchen with eat in dining nook. Quartz countertops & new cabinets throughout give you ample space to create your culinary creations while having all the space you need for storing your culinary tools. The fully finished basement w/ a full bedroom & bathroom is a great place for an overnight guest or the eldest child to have their own space. With to many upgrades to be listed you want to see this home in person. The owners have poured their hearts into creating this masterpiece but sometimes life has other plans and they want to present their turnkey ready home to you to make your own. Together, let's find this homes next family.
Sold
$600,000
6554 Robin Hood Dr, Indianapolis, IN 46227
5beds
4,746sqft
Residential, Single Family Residence
Built in 1990
0.42 Acres Lot
$615,300 Zestimate®
$126/sqft
$3,239 Estimated rent
Home value
$615,300
$560,000 - $677,000
$3,239/mo
Zestimate® history
Owner options
List your home for rent
$3,239/mo
Rent Zestimate®
Find your next renter with Zillow Rental Manager. Plus, with online applications, you can quickly screen prospective tenants – for free.
$3,239/mo
Rent Zestimate®
Refinance and save
$3,617/mo
Est. payment
Refinancing to a lower rate could help reduce your monthly payments and save thousands over the life of the loan.
$3,617/mo
Est. payment
Explore your selling options
Work with a Zillow partner agent
Leverage their expertise and Zillow's premium Showcase listings to get your home seen by more buyers.
Get startedList with your own agent
Get your home in front of millions of buyers by listing it on Zillow.
Learn how to do itSell it yourself
Take full control of how buyers see your home on Zillow by listing For Sale by Owner (FSBO).
List your homeWhat's special
Fully finished basementQuartz countertopsScreened in porchSpacious family roomFully remodeled dream kitchenOpen wraparound deckAmple space
Zillow last checked:
Listing updated:
Listed by:
Chris Harmon 317-518-7535,
CrestPoint Real Estate
Bought with:
Arjun Dhital
BluPrint Real Estate Group
Source: MIBOR as distributed by MLS GRID,MLS#: 22016587
Facts & features
Interior
Bedrooms & bathrooms
- Bedrooms: 5
- Bathrooms: 4
- Full bathrooms: 3
- 1/2 bathrooms: 1
- Main level bathrooms: 1
Primary bedroom
- Features: Vinyl Plank
- Level: Upper
- Area: 336 Square Feet
- Dimensions: 21x16
Bedroom 2
- Features: Carpet
- Level: Upper
- Area: 224 Square Feet
- Dimensions: 16x14
Bedroom 3
- Features: Carpet
- Level: Upper
- Area: 156 Square Feet
- Dimensions: 13x12
Bedroom 4
- Features: Carpet
- Level: Upper
- Area: 168 Square Feet
- Dimensions: 14x12
Bedroom 5
- Features: Carpet
- Level: Basement
- Area: 169 Square Feet
- Dimensions: 13x13
Dining room
- Features: Vinyl Plank
- Level: Main
- Area: 210 Square Feet
- Dimensions: 15x14
Family room
- Features: Vinyl Plank
- Level: Main
- Area: 272 Square Feet
- Dimensions: 17x16
Kitchen
- Features: Vinyl Plank
- Level: Main
- Area: 374 Square Feet
- Dimensions: 22x17
Laundry
- Features: Vinyl Plank
- Level: Main
- Area: 110 Square Feet
- Dimensions: 11x10
Living room
- Features: Vinyl Plank
- Level: Main
- Area: 210 Square Feet
- Dimensions: 15x14
Office
- Features: Vinyl Plank
- Level: Main
- Area: 168 Square Feet
- Dimensions: 14x12
Heating
- Forced Air
Cooling
- Has cooling: Yes
Appliances
- Included: Gas Cooktop, Dishwasher, Down Draft, Disposal, Gas Water Heater, Microwave, Oven, Refrigerator, Water Softener Owned, Wine Cooler
- Laundry: Main Level
Features
- Attic Access, Double Vanity, High Ceilings, Kitchen Island, High Speed Internet, Pantry, Walk-In Closet(s)
- Windows: Screens, Windows Vinyl
- Basement: Egress Window(s),Finished
- Attic: Access Only
- Number of fireplaces: 1
- Fireplace features: Family Room
Interior area
- Total structure area: 4,746
- Total interior livable area: 4,746 sqft
- Finished area below ground: 1,176
Property
Parking
- Total spaces: 3
- Parking features: Attached
- Attached garage spaces: 3
Features
- Levels: Two
- Stories: 2
- Patio & porch: Deck, Screened, Wrap Around
- Exterior features: Sprinkler System
Lot
- Size: 0.42 Acres
- Features: Cul-De-Sac, Sidewalks, Street Lights, Mature Trees
Details
- Parcel number: 491412115019000500
- Special conditions: None
- Horse amenities: None
Construction
Type & style
- Home type: SingleFamily
- Architectural style: Traditional
- Property subtype: Residential, Single Family Residence
Materials
- Brick, Wood Siding, Block
- Foundation: Block
Condition
- Updated/Remodeled
- New construction: No
- Year built: 1990
Utilities & green energy
- Electric: 200+ Amp Service
- Water: Community Water
- Utilities for property: Electricity Connected, Sewer Connected, Water Connected
Community & HOA
Community
- Security: Security Service, Security Alarm Paid
- Subdivision: Forrest Commons
HOA
- Has HOA: Yes
- HOA fee: $600 annually
Location
- Region: Indianapolis
Financial & listing details
- Price per square foot: $126/sqft
- Tax assessed value: $685,300
- Annual tax amount: $7,754
- Date on market: 1/6/2025
- Cumulative days on market: 15 days
- Electric utility on property: Yes
Price history
| Date | Event | Price |
|---|---|---|
| 2/14/2025 | Sold | $600,000-11.1%$126/sqft |
Source:  MIBOR as distributed by MLS GRID #22016587 Report a problem MIBOR as distributed by MLS GRID #22016587 Report a problem | ||
| 1/21/2025 | Pending sale | $675,000$142/sqft |
Source: MIBOR as distributed by MLS GRID #22016587 Report a problem | ||
| 1/6/2025 | Listed for sale | $675,000-3.4%$142/sqft |
Source: MIBOR as distributed by MLS GRID #22016587 Report a problem | ||
| 11/15/2024 | Listing removed | $699,000-4.9%$147/sqft |
Source: MIBOR as distributed by MLS GRID #22009430 Report a problem | ||
| 11/1/2024 | Listed for sale | $735,000+51.5%$155/sqft |
Source: MIBOR as distributed by MLS GRID #22009430 Report a problem | ||
| 12/8/2021 | Sold | $485,000$102/sqft |
Source: Public Record Report a problem | ||
Public tax history
| Year | Property taxes | Tax assessment |
|---|---|---|
| 2025 | $7,710 -0.6% | $685,300 +16.7% |
| 2024 | $7,754 +8.1% | $587,200 -1.6% |
| 2023 | $7,174 +6.5% | $596,700 +10.5% |
| 2022 | $6,736 +17.8% | $539,800 +8% |
| 2021 | $5,717 +19.3% | $499,600 +18.4% |
| 2020 | $4,794 +11.3% | $422,000 +19.3% |
| 2019 | $4,308 +1.9% | $353,600 +9.2% |
| 2018 | $4,228 +4.1% | $323,900 +2.7% |
| 2017 | $4,062 +3.8% | $315,300 +7% |
| 2016 | $3,915 -0.8% | $294,700 -8.6% |
| 2014 | $3,948 +4.3% | $322,300 +1.9% |
| 2013 | $3,785 | $316,200 +2.9% |
| 2012 | $3,785 | $307,400 -7.1% |
| 2011 | -- | $331,000 |
| 2010 | $3,310 | $331,000 |
| 2009 | $3,310 | $331,000 -21.5% |
| 2007 | -- | $421,900 |
| 2006 | -- | $421,900 +20.2% |
| 2005 | -- | $350,900 |
| 2004 | -- | $350,900 |
| 2003 | -- | $350,900 +68.1% |
| 2002 | -- | $208,800 +200% |
| 2001 | -- | $69,600 |
| 2000 | -- | $69,600 |
Find assessor info on the county website
Neighborhood: Linden Wood
Nearby homes
- $562,8004 bd1 ba4.1k sqft6544 Robin Hood Dr, Indianapolis, IN 46227Off Market
- $542,0003 bd4 ba4.3k sqft6551 Forrest Commons Blvd, Indianapolis, IN 46227Sold
- $499,2004 bd2 ba4.3k sqft6541 Forrest Commons Blvd, Indianapolis, IN 46227Off Market
- $479,3004 bd4 ba3.5k sqft133 E Banta Rd, Indianapolis, IN 46227Off Market
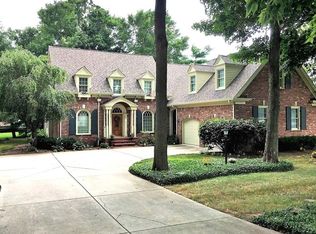
- $438,7003 bd3 ba2.4k sqft143 E Banta Rd, Indianapolis, IN 46227Off Market
- $590,9004 bd4 ba4.1k sqft6564 Robin Hood Dr, Indianapolis, IN 46227Off Market
- $421,1003 bd3 ba2.7k sqft6561 Forrest Commons Blvd, Indianapolis, IN 46227Off Market
- $546,0004 bd4 ba4.9k sqft207 E Banta Rd, Indianapolis, IN 46227Off Market
Nearby schools
GreatSchools rating
- 7/10William Henry Burkhart Elementary SchoolGrades: 1-5Distance: 0.9 mi
- 8/10Perry Meridian Middle SchoolGrades: 7-8Distance: 1.4 mi
- 9/10Perry Meridian High SchoolGrades: 9-12Distance: 1.7 mi
Schools provided by the listing agent
- Elementary: William Henry Burkhart Elementary
- Middle: Perry Meridian Middle School
- High: Perry Meridian High School
Source: MIBOR as distributed by MLS GRID. This data may not be complete. We recommend contacting the local school district to confirm school assignments for this home.
Get a cash offer in 3 minutes
Find out how much your home could sell for in as little as 3 minutes with a no-obligation cash offer.
Estimated market value
$615,300
Get a cash offer in 3 minutes
Find out how much your home could sell for in as little as 3 minutes with a no-obligation cash offer.
Estimated market value
$615,300
- Indiana
- Marion County
- Indianapolis
- 46227
- Linden Wood
- 6554 Robin Hood Dr
Nearby cities
Nearby neighborhoods
Nearby zip codes
Other Indianapolis Topics
