Skip main navigation
For sale
  • Price cut: $5K (6/18)
    $505,000

    6554 State Highway 198, Mabank, TX 75156

    3beds
    2,744sqft
    : 
    Loading
    Get pre-qualified
    Single Family Residence
    Built in 2001
    6.42 Acres Lot
    $-- Zestimate®
    $184/sqft
    $-- HOA

    What's special

    Open floor planStunning brick homeAbundant counter spaceSpacious and inviting atmosphereDouble ovenWell-appointed kitchen
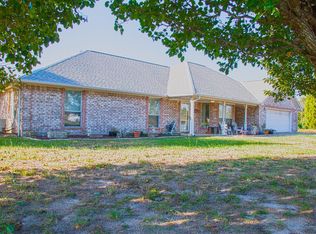
    MOTIVATED SELLERS! Recently updated and recently reduced, making this an exceptional opportunity for buyers seeking value and quality. Situated on over six acres on the outskirts of Mabank, Texas, this stunning brick home offers over 2,700 square feet of living space with 3 bedrooms and 2 bathrooms. Designed for both comfort and functionality, the open floor plan creates a spacious and inviting atmosphere, perfect for entertaining and everyday living. The large living area flows seamlessly into the kitchen, where you'll find an island, abundant counter space, and a double oven, making meal preparation a breeze. Whether you're hosting gatherings or enjoying a quiet night in, this well-appointed kitchen is sure to be the heart of the home. The Master Bedroom provides plenty of space to relax, while the additional bedrooms are generously sized, offering comfort for family and guests. Outside, the possibilities are endless with over six acres of land! The expansive property provides privacy and tranquility, while still offering the convenience of easy access to local amenities. Whether you’re looking for space to grow, raise a family, or simply enjoy the beauty of the countryside, this property delivers. Located on State Highway 198, this home is just minutes from the heart of Mabank, where you’ll find shopping, dining, and schools. Enjoy the perfect balance of rural charm and modern convenience in this one-of-a-kind property. **New Water Heater, Roof and HVAC was replaced about a year ago.** The acreage offers plenty of room to enjoy the outdoors, with space for recreation, animals, or future projects. The neighboring metal building is zoned as residential. An easement along the front provides access to that building while keeping the home itself set apart. Just minutes from shopping, dining, and schools, this property offers a unique blend of country living and everyday convenience.
    39 days
    |
    213
    |
    20
    |

    Zillow last checked:

    Listing updated:

    Listed by:

    Mckenzie Rogers 0809578 903-675-5207,

    Stewart & McGee Real Estate 903-675-5207

    Source: NTREIS,MLS#: 21285052

    Loading...

      Facts & features

      Interior

      Bedrooms & bathrooms
      • Bedrooms: 3
      • Bathrooms: 2
      • Full bathrooms: 2
      Primary bedroom
      • Level: First
      • Dimensions: 0 x 0
      Living room
      • Features: Fireplace
      • Level: First
      • Dimensions: 0 x 0
      Heating
      • Central, Electric
      Cooling
      • Central Air, Ceiling Fan(s), Electric
      Appliances
      • Included: Double Oven, Dishwasher, Electric Oven, Disposal, Microwave
      Features
      • Granite Counters, Kitchen Island, Open Floorplan, Pantry, Cable TV
      • Flooring: Laminate
      • Has basement: No
      • Number of fireplaces: 1
      • Fireplace features: Electric
      Interior area
      • Total interior livable area: 2,744 sqft
      Video & virtual tour

      Property

      Parking
      • Total spaces: 2
      • Parking features: Garage Faces Front, Garage, Paved
      • Attached garage spaces: 2
      Features
      • Levels: One
      • Stories: 1
      • Pool features: None
      • Fencing: None
      Lot
      • Size: 6.42 Acres
      Details
      • Parcel number: 024101000B1060

      Construction

      Type & style
      • Home type: SingleFamily
      • Architectural style: Detached
      • Property subtype: Single Family Residence
      Materials
      • Brick
      • Foundation: Slab
      • Roof: Composition
      Condition
      • Year built: 2001

      Utilities & green energy

      • Sewer: Septic Tank
      • Water: Well
      • Utilities for property: Septic Available, Water Available, Cable Available

      Community & HOA

      Community
      • Security: Smoke Detector(s)
      • Subdivision: Point La Vista Sec 01
      HOA
      • Has HOA: No
      Location
      • Region: Mabank

      Financial & listing details

      • Price per square foot: $184/sqft
      • Tax assessed value: $600,380
      • Annual tax amount: $6,218
      • Date on market: 5/30/2026
      • Cumulative days on market: 224 days
      • Listing terms: Cash,Conventional

        Estimated market value

        Not available

        Estimated sales range

        Not available

        Not available

        Price history

        DateEventPrice
        6/18/2026Price change$505,000-1%$184/sqft
        Source: NTREIS #21285052 Report a problem
        6/2/2026Price change$510,000-1%$186/sqft
        Source: NTREIS #21285052 Report a problem
        5/30/2026Listed for sale$515,000$188/sqft
        Source: NTREIS #21285052 Report a problem
        5/28/2026Listing removed$515,000$188/sqft
        Source: NTREIS #20866939 Report a problem
        4/24/2026Price change$515,000-1%$188/sqft
        Source: NTREIS #20866939 Report a problem
        8/8/2025Price change$520,000-2.8%$190/sqft
        Source: Henderson County BOR #108513 Report a problem
        6/17/2025Price change$535,000-2.7%$195/sqft
        Source: Henderson County BOR #108513 Report a problem
        3/6/2025Listed for sale$550,000+0.9%$200/sqft
        Source: Henderson County BOR #108513 Report a problem
        10/24/2023Listing removed--
        Source: NTREIS #20386059 Report a problem
        9/27/2023Price change$545,000-0.9%$199/sqft
        Source: NTREIS #20386059 Report a problem
        7/20/2023Listed for sale$550,000$200/sqft
        Source: NTREIS #20386059 Report a problem
        7/16/2023Listing removed$550,000$200/sqft
        Source: Henderson County BOR #100953 Report a problem
        7/16/2023Listed for sale$550,000+37.5%$200/sqft
        Source: Henderson County BOR #100953 Report a problem
        1/24/2022Listing removed--
        Source: Henderson County BOR Report a problem
        12/17/2021Listed for sale$399,900+37%$146/sqft
        Source: NTREIS #14727646 Report a problem
        2/4/2020Listing removed$292,000$106/sqft
        Source: Miller Homes Group PLLC #14228632 Report a problem
        12/19/2019Pending sale$292,000$106/sqft
        Source: Miller Homes Group PLLC #14228632 Report a problem
        11/22/2019Price change$292,000-2.6%$106/sqft
        Source: Miller Homes Group PLLC #14228632 Report a problem
        11/16/2019Listed for sale$299,900$109/sqft
        Source: Miller Homes Group PLLC #14228632 Report a problem

        Public tax history

        YearProperty taxesTax assessment
        2025$5,709 +7.7%$493,944 +10%
        2024$5,300 +9.5%$449,040 +10%
        2023$4,838 -11.9%$408,218 -12.3%
        2022$5,492 -1.2%$465,240
        2021$5,561 +9.6%--
        2020$5,073 +11.3%--
        2019$4,559 +0.2%$246,890 +0.2%
        2018$4,552 +36.2%$246,520 -8.1%
        2017$3,343 +0%$268,350
        2016$3,342 -27.1%$268,350 -20.6%
        2015$4,585 +33.1%$337,950 +25.9%
        2014$3,444 $268,350
        2013-- $268,350
        2012-- $268,350 -5.4%
        2011-- $283,550
        2010-- $283,550
        2009-- $283,550 +11%
        2008-- $255,560
        2007-- $255,560

        Find assessor info on the county website

        Monthly payment

        Est. payment

        Payment breakdown

        Explore the cost of this home by adjusting the details. Changes won't be saved.
        All calculations are estimates and provided by Zillow, Inc. for informational purposes only. Actual amounts may vary.
        HOA fees may include property taxes on listings classified as Co-Ops. Contact the listing agent and/or owner for fee details.
        Mortgage interest rates are dependent on a number of factors, including credit score, down payment, and repayment length. Interest rate data provided by Zillow Group Marketplace, Inc. as of 1/1/1970 from various mortgage lenders with which we have lead or other similar arrangements; the Estimated Payment is an average of those rates.
        See how much you could borrow to make a competitive offer.

        Climate risks

        Neighborhood: 75156

        Getting around

        9 / 100
        Car-Dependent
        21 / 100
        Somewhat Bikeable

        Nearby schools

        GreatSchools rating
        Schools provided by the listing agent
        • Elementary: Malakoff
        • Middle: Malakoff
        • High: Malakoff
        • District: Malakoff ISD

        Source: NTREIS. This data may not be complete. We recommend contacting the local school district to confirm school assignments for this home.

        A local agent can set up tours, give advice and negotiate with sellers.

        Browse local experts

        Similar homes

        Skip to the end of the carouselSkip to the beginning of the carousel