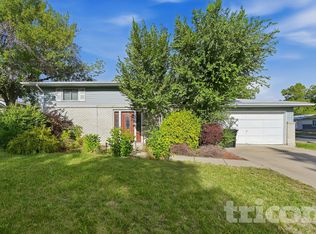
This Beautifully Updated and Upgraded home with an open floor plan and abundant natural light. It has 5 bedrooms, *Note The 2 bedrooms in the basement are non-conforming. Private fenced backyard. Ample personal and private home office space. Top of the line Stainless Steel appliances. Laundry room with Clothes washer and Dryer. Single Family home with 5 bedrooms. *Note: both basement bedrooms are non-conforming. 2 baths. The Finished basement has an entertainment area and a den. Also has ample storage room. Gas fire pit patio, covered patio with French doors that is prewired for patio TV. Minutes from the Light Rail, Old Town Arvada & Arvada Center Place Shopping Center, Great restaurants, multiple shopping outlets, parks & dog parks. Indian Tree Golf Club & Willis Case Golf Course, amusement parks. Less than a 20 minute drive to Downtown Denver, Mile High Stadium, Ball Arena, Elitch Gardens, Coors Field, Denver Performing Arts, Denver Convention Center, Bellco Theatre. Pets Only Allowed with approval. Must meet pet.
Must Contact Adan Alvarez 3 O 3 9 1 9 5 3 O O to schedule showing. Will do showing with a minimum 24 hours notice.
Owner pays for water and trash. Renter is responsible for gas electric cable and yard maintenance (grass, bushes, trees, plants, weeds). First months rent and security deposit are due at signing.
House for rent
Single family residence
Available now
Small dogs OK
Air conditioner, central air
In unit laundry
Covered parking
Natural gas
What's special
Private fenced backyardAmple storage roomAbundant natural lightOpen floor planGas fire pit patio
- 49 days |
- -- |
- -- |
Zillow last checked:
Listing updated:
Travel times
Facts & features
Interior
Bedrooms & bathrooms
- Bedrooms: 5
- Bathrooms: 2
- Full bathrooms: 2
Heating
- Natural Gas
Cooling
- Air Conditioner, Central Air
Appliances
- Included: Dryer, Washer
- Laundry: In Unit
Features
- Storage
- Flooring: Hardwood
Interior area
- Total interior livable area: 2,500 sqft
Property
Parking
- Parking features: Covered, Off Street
- Details: Contact manager
Features
- Patio & porch: Covered, Patio
- Exterior features: Fire Pit, Storage
Details
- Additional structures: Shed(s), Storage
- Parcel number: 3902416005
Construction
Type & style
- Home type: SingleFamily
- Property subtype: Single Family Residence
Utilities & green energy
- Utilities for property: Garbage, Water
Community & HOA
Location
- Region: Arvada
Financial & listing details
- Lease term: 1 Year
Nearby apartments for rent

Price history
| Date | Event | Price |
|---|---|---|
| 10/17/2026 | Price change | $3,000-9.1%$1/sqft |
Source: Zillow Rentals Report a problem | ||
| 8/17/2026 | Price change | $3,300-1.5%$1/sqft |
Source: Zillow Rentals Report a problem | ||
| 8/11/2026 | Price change | $3,350-4.3%$1/sqft |
Source: Zillow Rentals Report a problem | ||
| 8/7/2026 | Price change | $3,500-6.7%$1/sqft |
Source: Zillow Rentals Report a problem | ||
| 8/4/2026 | Listed for rent | $3,750+15.4%$2/sqft |
Source: Zillow Rentals Report a problem | ||
| 1/4/2025 | Listing removed | $3,250$1/sqft |
Source: Zillow Rentals Report a problem | ||
| 12/25/2024 | Listed for rent | $3,250$1/sqft |
Source: Zillow Rentals Report a problem | ||
| 12/6/2024 | Listing removed | $3,250$1/sqft |
Source: Zillow Rentals Report a problem | ||
| 11/21/2024 | Listed for rent | $3,250+1.6%$1/sqft |
Source: Zillow Rentals Report a problem | ||
| 1/30/2024 | Listing removed | -- |
Source: Zillow Rentals Report a problem | ||
| 11/1/2023 | Listed for rent | $3,200-3%$1/sqft |
Source: Zillow Rentals Report a problem | ||
| 8/19/2021 | Listing removed | -- |
Source: Zillow Rental Manager Report a problem | ||
| 8/3/2021 | Listed for rent | $3,300$1/sqft |
Source: Zillow Rental Manager Report a problem | ||
| 11/6/1995 | Sold | $114,995$46/sqft |
Source: Public Record Report a problem | ||