Experience the perfect blend of comfort, space, and country charm with this custom 2,700 sq. ft. home set on 3 beautiful rolling acres. Offering 3-4 bedrooms and 2.5 baths, this thoughtfully designed property features an inviting open floorplan with vaulted ceilings and rich wood flooring, built in hutch and wood stove for cozy nights. The spacious kitchen is ideal for both everyday living and entertaining, showcasing granite countertops, classic oak cabinetry, a pantry, breakfast nook, and a generous dining bar. A formal dining area adds warmth and functionality for gatherings. Retreat to the private, remote master suite featuring exterior access, dual sinks, a shower stall, and a luxurious jetted soaking tub. Additional bedrooms are generously sized, and a flexible open office space offers the perfect setup for working from home or a potential fourth bedroom. Added conveniences include central vacuum and ample storage throughout. Step outside to enjoy the expansive covered patio complete with ceiling fans and a hot tubperfect for relaxing while taking in the peaceful surroundings. The property is well-equipped for rural living with a tack barn, chicken coop, round pen, and a seasonal creek adding natural beauty. Bring your toys and animalsthis property includes 30 & 50 amp RV hookups and a generator plug for added versatility. With wide open space and endless possibilities, this is country living at its finest while still offering modern comforts
Active
$669,000
6554 Usher Dr, Valley Springs, CA 95252
3beds
2,703sqft
Single Family Residence
Built in 2006
3 Acres Lot
$662,800 Zestimate®
$248/sqft
$-- HOA
What's special
Tack barnChicken coopRound penSeasonal creekOversized dining barBreakfast nookBright main living space
- 104 days |
- 308 |
- 24 |
Zillow last checked:
Listing updated:
Listed by:
Tori Leicht DRE #01212789 916-261-8546,
Coldwell Banker Realty,
Toni List DRE #01307279 916-955-0169,
Coldwell Banker Realty
Source: MetroList Services of CA,MLS#: 226041996Originating MLS: MetroList Services, Inc.
Facts & features
Interior
Bedrooms & bathrooms
- Bedrooms: 3
- Bathrooms: 3
- Full bathrooms: 2
- Partial bathrooms: 1
Rooms
- Room types: Den, Office
Primary bedroom
- Features: Outside Access
Primary bathroom
- Features: Shower Stall(s), Double Vanity, Soaking Tub, Walk-In Closet(s), Window
Dining room
- Features: Formal Room, Bar, Space in Kitchen
Kitchen
- Features: Breakfast Area, Pantry Closet, Granite Counters
Heating
- Central, Wood Stove
Cooling
- Ceiling Fan(s), Central Air
Appliances
- Included: Free-Standing Gas Range, Dishwasher, Microwave
- Laundry: Cabinets, Sink, Hookups Only, Inside Room
Features
- Flooring: Tile, Vinyl, Wood
- Number of fireplaces: 1
- Fireplace features: Living Room, Wood Burning Stove
Interior area
- Total structure area: 0
- Total interior livable area: 2,703 sqft
Property
Parking
- Total spaces: 2
- Parking features: Attached, RV Possible, Uncovered Parking Space, Garage Faces Side, Circular Driveway, Driveway
- Attached garage spaces: 2
- Has uncovered spaces: Yes
Features
- Levels: One
- Stories: 1
- Exterior features: Fire Pit
- Fencing: Partial
Lot
- Size: 3 Acres
- Features: Other
- Topography: Rolling,Rolling
Details
- Additional structures: Barn(s)
- Parcel number: 070015017000
- Zoning: RR-3
- Special conditions: Standard
- Horses can be raised: Yes
- Horse amenities: Round Pen, Barn, Tack Room
Construction
Type & style
- Home type: SingleFamily
- Architectural style: Ranch
- Property subtype: Single Family Residence
Materials
- Stucco
- Foundation: Raised
- Roof: Composition
Condition
- Year built: 2006
Utilities & green energy
- Electric: 220 Volts
- Sewer: Septic System
- Water: Public, Meter Required
- Utilities for property: Electric, Sewer In & Connected, Propane
Community & HOA
Community
- Subdivision: Rancho Calaveras
Location
- Region: Valley Springs
Financial & listing details
- Price per square foot: $248/sqft
- Tax assessed value: $497,884
- Annual tax amount: $5,677
- Price range: $669K - $669K
- Date on market: 4/8/2026
- Road surface type: Paved
Estimated market value
$662,800
$630,000 - $696,000
$3,172/mo
Price history
| Date | Event | Price |
|---|---|---|
| 7/7/2026 | Listed for sale | $669,000-3%$248/sqft |
Source: MetroList Services of CA #226041996 Report a problem | ||
| 6/24/2026 | Listing removed | $689,500$255/sqft |
Source: MetroList Services of CA #226041996 Report a problem | ||
| 5/16/2026 | Price change | $689,500-1.4%$255/sqft |
Source: MetroList Services of CA #226041996 Report a problem | ||
| 4/8/2026 | Listed for sale | $699,500+63.1%$259/sqft |
Source: MetroList Services of CA #226041996 Report a problem | ||
| 2/28/2017 | Sold | $429,000$159/sqft |
Source: MetroList Services of CA #17003431 Report a problem | ||
| 10/21/2016 | Price change | $429,000-2.5%$159/sqft |
Source: Reed Realty #21617920 Report a problem | ||
| 9/1/2016 | Price change | $439,900-3.3%$163/sqft |
Source: Reed Realty #21617920 Report a problem | ||
| 6/8/2016 | Listed for sale | $455,000$168/sqft |
Source: Leslie Olguin-estrada #25012166 Report a problem | ||
Public tax history
| Year | Property taxes | Tax assessment |
|---|---|---|
| 2025 | $5,677 +0.2% | $497,884 +2% |
| 2024 | $5,667 +1.9% | $488,122 +2% |
| 2023 | $5,562 +0.3% | $478,552 +2% |
| 2022 | $5,547 +8.6% | $469,170 +2% |
| 2021 | $5,106 -1.8% | $459,972 +1% |
| 2020 | $5,199 -3.3% | $455,257 +2% |
| 2019 | $5,378 +4.5% | $446,331 +2% |
| 2018 | $5,144 +29.1% | $437,580 +27.6% |
| 2017 | $3,985 -3% | $343,000 -1.2% |
| 2016 | $4,109 +0.2% | $347,340 -0.2% |
| 2015 | $4,101 | $348,180 +10.1% |
| 2014 | -- | $316,180 +14.7% |
| 2013 | -- | $275,540 +4.9% |
| 2012 | -- | $262,780 -1.9% |
| 2011 | -- | $268,000 |
| 2010 | -- | $268,000 -31.6% |
| 2009 | -- | $392,000 -8% |
| 2008 | -- | $426,123 +2% |
| 2007 | -- | $417,768 +108.5% |
| 2006 | -- | $200,377 |
Find assessor info on the county website
Monthly payment
Est. payment
Payment breakdown
Explore the cost of this home by adjusting the details. Changes won't be saved.Climate risks
Neighborhood: 95252
Nearby schools
GreatSchools rating
- 2/10Jenny Lind Elementary SchoolGrades: K-7Distance: 1.2 mi
- 5/10Calaveras High SchoolGrades: 8-12Distance: 10.6 mi
- 3/10Toyon Middle SchoolGrades: 6-8Distance: 8.2 mi
- $406,5003 bd2 ba1.3k sqft6520 Usher Dr, Valley Springs, CA 95252Off Market
- $586,6003 bd2 ba2k sqft6590 Usher Dr, Valley Springs, CA 95252Off Market
- $486,7003 bd2 ba1.7k sqft6539 Baldwin St, Valley Springs, CA 95252Off Market
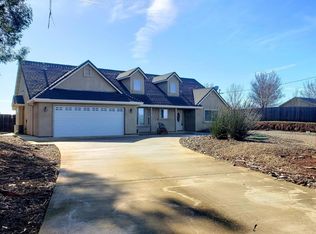
- $378,4003 bd1 ba1.4k sqft6521 Baldwin St, Valley Springs, CA 95252Off Market
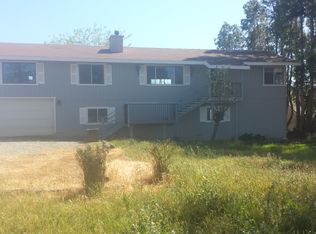
- $558,4003 bd2 ba1.9k sqft6282 Treosti Pl, Valley Springs, CA 95252Off Market
- $362,9003 bd2 ba1k sqft6557 Baldwin St, Valley Springs, CA 95252Off Market
- $12,653-- bd-- ba-- sqft6626 Usher Dr, Valley Springs, CA 95252Off Market
- $--0.5 Acres6505 Baldwin St #637, Valley Springs, CA 95252Off Market
A local agent can set up tours, give advice and negotiate with sellers.
Similar homes
- $639,0003 bd2 ba1.9k sqft7226 Conner Dr, Valley Springs, CA 95252For Sale
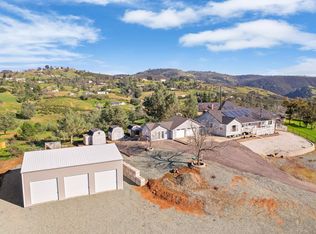 MLS ID #225152339, Caroline Latorre-Barker. MetroList Services of CA
 - $659,0004 bd3 ba2.8k sqft8310 Crotty Way, Valley Springs, CA 95252For Sale
 MLS ID #226052651, Roxanne Gibbs. MetroList Services of CA
 - $599,0003 bd2 ba1.9k sqft8843 Honda Ln, Valley Springs, CA 95252For Sale
 MLS ID #226086305, Mayra Carrillo. MetroList Services of CA
 - $639,9003 bd3 ba2.4k sqft401 Oak Ridge Ct, Valley Springs, CA 95252For Sale
 MLS ID #226084615, Paul Maciel. MetroList Services of CA
 - $574,9003 bd3 ba1.8k sqft2496 Danaher Dr, Valley Springs, CA 95252For SaleMLS ID #226067862, Dezzie McCurdy. MetroList Services of CA
- $545,0004 bd3 ba2.3k sqft2302 Lake View Cir, Valley Springs, CA 95252For SaleMLS ID #226092210, Cynthia Wrench. MetroList Services of CA
- $549,9003 bd3 ba1.9k sqft8749 Stinson View Rd, Valley Springs, CA 95252For SaleMLS ID #226086409, Zachary Girard. MetroList Services of CA
- $880,0004 bd3 ba2.9k sqft4549 Lake View Rd, Valley Springs, CA 95252For SaleMLS ID #226060413, Christopher Sauls. MetroList Services of CA
- $599,0003 bd3 ba1.9k sqft5694 Rippon Rd, Valley Springs, CA 95252For SaleMLS ID #226083438, Debbie Bridges-Shaw. MetroList Services of CA
- $779,0004 bd3 ba2.5k sqft11 Duck Creek Ct, Valley Springs, CA 95252For SaleMLS ID #ML82050108, Richard Nance. MLSListings Inc
- $520,0003 bd2 ba1.7k sqft7242 Da Lee Rd, Valley Springs, CA 95252For SaleMLS ID #ML82048775, Mary Lee. MLSListings Inc
- $520,0003 bd2 ba1.4k sqft5808 Thornicroft Dr, Valley Springs, CA 95252For SaleMLS ID #226084652, Lindsey Bear. MetroList Services of CA
- $599,9993 bd3 ba2.4k sqft1111 Paradise Peak Rd, Valley Springs, CA 95252For SaleMLS ID #226048441, Annabelle Ramirez. MetroList Services of CA
- $620,0003 bd3 ba1.6k sqft3049 Patriot Way, Valley Springs, CA 95252For SaleMLS ID #226024229, Caprice Butzler. MetroList Services of CA
- $580,0003 bd2 ba1.7k sqft4863 Messing Rd, Valley Springs, CA 95252For SaleMLS ID #226056559, Mike Horvath. MetroList Services of CA
- $493,0004 bd2 ba1.8k sqft7067 Cane Ln, Valley Springs, CA 95252For SaleMLS ID #226046165, Darci Watson. MetroList Services of CA
- $559,0003 bd3 ba2.7k sqft151 Saint Andrews Rd, Valley Springs, CA 95252For SaleMLS ID #226086837, Darci Watson. MetroList Services of CA
- $599,0003 bd3 ba2.3k sqft149 S Park Dr, Burson, CA 95225For SaleMLS ID #226083298, Darci Watson. MetroList Services of CA
- $999,0004 bd3 ba2.9k sqft5250 W Lake Rd, Valley Springs, CA 95252For SaleMLS ID #226056292, Darci Watson. MetroList Services of CA
- $555,0004 bd2 ba1.8k sqft2168 Quail Ct, Valley Springs, CA 95252For SaleMLS ID #226079892, Veronica Ceja. MetroList Services of CA
Local buyer's agents are ready to help
