Skip main navigation
For sale by owner
Street View
  • $759,400

    65540 Slaughter Hill Rd, Cambridge, OH 43725

    4beds
    2,740sqft
    : 
    $5,023/mo
    Get pre-qualified
    SingleFamily
    Built in 2006
    4.02 Acres Lot
    $-- Zestimate®
    $277/sqft
    $-- HOA

    What's special

    Detached heated garagePartially finished walk-out basementScenic wooded viewsWell-appointed kitchenDeck or patioAttached two-car garage

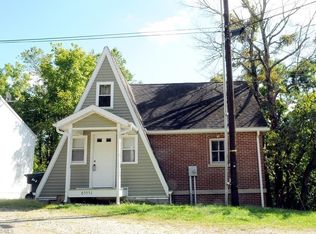
    Welcome to this beautiful custom-built home nestled on approximately 4 private, wooded acres just minutes from Cambridge. Built in 2006, this spacious 4-bedroom, 3.5-bath home offers over 2,700 square feet of comfortable living space with the perfect blend of privacy, elegance, and convenience. Inside, you'll find an open and inviting floor plan with generous living areas, a well-appointed kitchen, and plenty of natural light throughout. The partially finished walk-out basement provides additional living space that's perfect for a family room, home office, gym, or entertainment area. Step outside and enjoy the peaceful surroundings from the deck or patio while taking in the scenic wooded views. The property also features both an attached two-car garage and a detached heated garage, providing ample space for vehicles, hobbies, storage, or a workshop. Whether you're looking for a private country retreat or a spacious family home close to town, this exceptional property offers the best of both worlds. Don't miss the opportunity to make this beautiful home your own!
    What the owner loves about this home
    What I love most about this home is the peace and privacy it offers. Waking up to the beautiful wooded views and the sounds of nature every morning never gets old. Even though it feels like a private retreat, it's still just a short drive to town, making it the perfect balance of seclusion and convenience. The spacious layout has been wonderful for spending time with family and friends, and the walk-out basement provides extra space for entertaining, hobbies, or simply relaxing. I also love having both the attached and detached garages—they've been incredibly useful for storage, projects, and keeping everything organized. One of my favorite things is enjoying coffee on the deck and watching the changing seasons. The property offers plenty of room to explore, garden, or simply enjoy the outdoors. It's a place where you can truly unwind, recharge, and feel at home. This home has provided so many wonderful memories, and I hope its next owners will love it just as much as I have.
    13 days
    |
    432
    |
    7
    |
    Listed by:

    Property Owner (985) 435-0344

    This property is for sale by owner and Zillow, Inc. is displaying it at the owner's request. It is not subject to a listing agreement with Zillow, Inc. or its affiliates.

      Facts & features

      Interior

      Bedrooms & bathrooms
      • Bedrooms: 4
      • Bathrooms: 4
      • Full bathrooms: 3
      • 1/2 bathrooms: 1
      Heating
      • Heat pump, Electric
      Cooling
      • Central
      Appliances
      • Included: Dishwasher, Dryer, Garbage disposal, Microwave, Range / Oven, Refrigerator, Washer
      Features
      • Flooring: Carpet
      • Basement: Partially finished
      Interior area
      • Total interior livable area: 2,740 sqft

      Property

      Parking
      • Total spaces: 2
      • Parking features: Garage - Attached, Garage - Detached
      Features
      • Exterior features: Other, Stone
      • Has view: Yes
      • View description: Territorial
      Lot
      • Size: 4.02 Acres
      Details
      • Parcel number: 020000487000

      Construction

      Type & style
      • Home type: SingleFamily
      Materials
      • Frame
      • Roof: Asphalt
      Condition
      • New construction: No
      • Year built: 2006

      Community & HOA

      Location
      • Region: Cambridge

      Financial & listing details

      • Price per square foot: $277/sqft
      • Tax assessed value: $707,980
      • Annual tax amount: $10,898
      • Date on market: 7/31/2026

        Estimated market value

        Not available

        Estimated sales range

        Not available

        $3,430/mo

        Price history

        DateEventPrice
        7/6/2022Sold$500,000-5.6%$182/sqft
        Source: MLS Now #4346815 Report a problem
        7/1/2022Pending sale$529,900$193/sqft
        Source: MLS Now #4346815 Report a problem
        6/5/2022Contingent$529,900$193/sqft
        Source: MLS Now #4346815 Report a problem
        5/16/2022Price change$529,900-7%$193/sqft
        Source: MLS Now #4346815 Report a problem
        3/10/2022Listed for sale$569,900$208/sqft
        Source: MLS Now #4346815 Report a problem
        2/25/2020Listing removed$569,900$208/sqft
        Source: Lepi & Assoc. #4134429 Report a problem
        2/6/2020Listing removed$3,000$1/sqft
        Source: Lepi & Assoc. #4135985 Report a problem
        1/12/2020Listed for sale$569,900$208/sqft
        Source: Lepi & Assoc. #4134429 Report a problem
        11/1/2019Listed for rent$3,000+20%$1/sqft
        Source: Lepi & Assoc. #4135985 Report a problem
        11/1/2019Listing removed$569,900$208/sqft
        Source: Lepi & Assoc. #4134429 Report a problem
        9/27/2019Listed for sale$569,900-5%$208/sqft
        Source: Lepi & Assoc. #4134429 Report a problem
        2/28/2018Listing removed$2,500$1/sqft
        Source: Lepi & Assoc #3886784 Report a problem
        2/27/2018Listed for rent$2,500-16.7%$1/sqft
        Source: Lepi & Assoc #3886784 Report a problem
        2/20/2018Listing removed$599,900$219/sqft
        Source: Lepi & Assoc. #3902761 Report a problem
        5/17/2017Listed for sale$599,900$219/sqft
        Source: Lepi & Assoc. #3902761 Report a problem
        5/17/2017Listing removed$3,000$1/sqft
        Source: Lepi & Assoc #3886784 Report a problem
        3/24/2017Listed for rent$3,000-14.3%$1/sqft
        Source: Lepi & Assoc #3886784 Report a problem
        10/10/2014Listing removed$3,500$1/sqft
        Source: Lepi & Assoc. #3615554 Report a problem
        8/28/2014Price change$3,500-41.7%$1/sqft
        Source: Lepi & Assoc. #3615554 Report a problem
        5/8/2014Listed for rent$6,000$2/sqft
        Source: Lepi & Assoc. #3615554 Report a problem
        3/5/2014Listing removed$599,900$219/sqft
        Source: Lepi & Associates Real Estate Services #3479959 Report a problem
        2/11/2014Listed for sale$599,900$219/sqft
        Source: Lepi & Associates Real Estate Services #3446666 Report a problem
        8/17/2013Listing removed$599,900$219/sqft
        Source: Lepi & Associates Real Estate Services #3204051 Report a problem
        11/20/2012Listed for sale$599,900$219/sqft
        Source: Lepi & Associates Real Estate Services #3204051 Report a problem

        Public tax history

        YearProperty taxesTax assessment
        2025$10,898 +3.1%$247,790
        2024$10,573 +16.5%$247,790 +24.8%
        2023$9,073 -0.4%$198,620
        2022$9,108 +102.5%$198,620 +100.7%
        2021$4,497 -60.2%$98,940 -59.8%
        2020$11,286 +1.2%$245,880
        2019$11,152 +7%$245,880
        2018$10,421 $245,880 +15.4%
        2017$10,421 +11.2%$213,100
        2016$9,374 +2.3%$213,100
        2015$9,166 +3.6%$213,100 +10.4%
        2014$8,844 +1.9%$192,970
        2013$8,678 -3%$192,970
        2012$8,947 +2.5%$192,970 +0.5%
        2011$8,726 +0.6%$192,070 +16316.2%
        2010$8,677 $1,170
        Find assessor info on the county website

        Monthly payment

        Est. payment

        Payment breakdown

        Explore the cost of this home by adjusting the details. Changes won't be saved.
        All calculations are estimates and provided by Zillow, Inc. for informational purposes only. Actual amounts may vary.
        HOA fees may include property taxes on listings classified as Co-Ops. Contact the listing agent and/or owner for fee details.
        See how much you could borrow to make a competitive offer.

        Climate risks

        Neighborhood: 43725

        Getting around

        2 / 100
        Car-Dependent

        Nearby schools

        GreatSchools rating
        Schools provided by the listing agent
        • District: Cambridge CSD

        Source: The MLS. This data may not be complete. We recommend contacting the local school district to confirm school assignments for this home.

        A local agent can set up tours, give advice and negotiate with sellers.

        A local lender can help you make sure your offer is ready when you are.

        Browse local experts

        Similar homes