Skip main navigation
Sold for $930,000
  • $930,000

    6555 28th St N, Arlington, VA 22213

    3beds
    2,000sqft
    Single Family Residence
    Built in 1951
    6,000 Square Feet Lot
    $1,104,100 Zestimate®
    $465/sqft
    $4,035 Estimated rent

    Home value

    $1,104,100

    $1.05M - $1.17M

    $4,035/mo

    Zestimate® history
    Loading
    Loading...

    Owner options

    List your home for rent

    $4,035/mo

    Rent Zestimate®

    Find your next renter with Zillow Rental Manager. Plus, with online applications, you can quickly screen prospective tenants – for free.

    Learn more

    $4,035/mo

    Rent Zestimate®

    Refinance and save

    $5,718/mo

    Est. payment

    Refinancing to a lower rate could help reduce your monthly payments and save thousands over the life of the loan.

    See today's rates

    $5,718/mo

    Est. payment

    Explore your selling options

    Work with a Zillow partner agent

    Leverage their expertise and Zillow's premium Showcase listings to get your home seen by more buyers.

    Get started

    List with your own agent

    Get your home in front of millions of buyers by listing it on Zillow.

    Learn how to do it

    Sell it yourself

    Take full control of how buyers see your home on Zillow by listing For Sale by Owner (FSBO).

    List your home

    What's special

    Refinished hardwood floorsRefinished hardwoodsFreshly painted bedroomsLandmark restaurantsBack doorChair railRetractable awnings
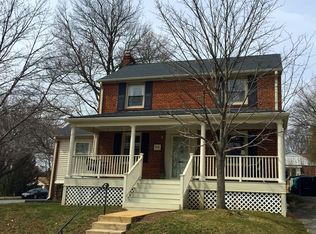
    Welcome Home. Just listed-Beautifully sited solid brick colonial on one of Arlington's most fun blocks! Quiet street with a great sense of community hosting many gatherings and special events. Lots of activities for all ages. Classic updated Broyhill brick colonial with main level half bath just blocks to the East Falls Church Metro. Large living room with refinished hardwood floors and wood burning fireplace with formal mantle, updated herringbone tile and glass doors. Off the living room is a quiet enclosed retreat with three sides of floor to ceiling Anderson doors/windows. The retractable awnings provide shade and privacy. Sun Room/Den/Office? The separate formal dining room features chair rail and refinished hardwoods. There is a renovated half bath between the dining room and kitchen. The efficient kitchen features newer GE stainless steel appliances, gas cooking and beautiful high-end granite counter tops. [Dishwasher 2019, Stove 2020, Refrigerator 2021] A back door opens from the kitchen to the rear yard. Upstairs are three freshly painted bedrooms with wood floors and each bedroom has a high-tech ceiling fan. The upstairs full bath was completely renovated in 2021 with new soaking tub, subway tiles and spa influenced fixtures and finishes. Downstairs there is ample space to spread out and enjoy additional living space. The laundry room is oversized and features newer energy efficient washer and dryer [2018] as well as a utility sink. There is a built-in work bench that conveys. The lower-level space could quickly and easily be modified to add an additional full bath! This home features many "hidden" gems and upgrades. The electrical box was completely updated in 2019. The attic was professionally insulated in 2018. The basement was water-proofed and features a sump pump and French drain system which conveys to the new owner. The front yard was professionally landscaped in 2020. Besides being super close to the East Falls Church Metro, both East and West access entrances to I-66 are close by. There are also Arlington County Parks, trails and playing fields just blocks away. In need of food, gifts or conveniences? The Williamsburg Shopping Center with several landmark restaurants and other stores is just a few blocks away in the other direction! Come explore the hidden and not so hidden joys of the special home in the convenient, yet hidden, Berkshire Oakwood neighborhood of North Arlington. Welcome Home! This special home affords great opportunity and value, with a terrific location. Don't Miss out!

    Zillow last checked:

    Listing updated:

    Listed by:

    Chip Benjamin 703-585-7066,

    Long & Foster Real Estate, Inc.

    Bought with:

    Marian Rosaaen, SP98370430

    Compass

    Source: Bright MLS,MLS#: VAAR2030900MLS Logo

    Facts & features

    Interior

    Bedrooms & bathrooms
    • Bedrooms: 3
    • Bathrooms: 2
    • Full bathrooms: 1
    • 1/2 bathrooms: 1
    • Main level bathrooms: 1
    Basement
    • Description: Percent Finished: 100.0
    • Area: 0
    Heating
    • Forced Air, Natural Gas
    Cooling
    • Central Air, Electric
    Appliances
    • Included: Water Heater, Disposal, Dryer, Exhaust Fan, Ice Maker, Microwave, Oven/Range - Gas, Range Hood, Stainless Steel Appliance(s), Washer, Gas Water Heater
    • Laundry: In Basement, Dryer In Unit, Has Laundry, Lower Level, Washer In Unit, Laundry Room
    Features
    • Attic, Dining Area, Built-in Features, Ceiling Fan(s), Formal/Separate Dining Room, Floor Plan - Traditional, Kitchen - Gourmet, Kitchen - Efficiency, Upgraded Countertops, Bathroom - Tub Shower, Plaster Walls, Dry Wall
    • Flooring: Carpet, Hardwood, Ceramic Tile, Concrete, Other, Wood
    • Doors: French Doors, Sliding Glass, Storm Door(s)
    • Windows: Double Hung, Double Pane Windows, Energy Efficient, Screens, Replacement, Sliding, Storm Window(s), Wood Frames, Window Treatments
    • Basement: Other
    • Number of fireplaces: 1
    • Fireplace features: Mantel(s), Brick, Glass Doors
    Interior area
    • Total structure area: 2,000
    • Total interior livable area: 2,000 sqft
    • Finished area above ground: 2,000
    • Finished area below ground: 0

    Property

    Parking
    • Total spaces: 2
    • Parking features: Asphalt, Driveway, Off Street, Other
    • Uncovered spaces: 2
    Accessibility
    • Accessibility features: None
    Features
    • Levels: Three
    • Stories: 3
    • Exterior features: Awning(s), Storage, Sidewalks, Other
    • Pool features: None
    • Fencing: Partial,Back Yard,Chain Link
    • Has view: Yes
    • View description: Garden, Street, Other
    Lot
    • Size: 6,000 sqft
    • Features: Front Yard, Interior Lot, Level, Rear Yard, SideYard(s), Other, Suburban, Unknown Soil Type
    Details
    • Additional structures: Above Grade, Below Grade, Outbuilding
    • Parcel number: 01036022
    • Zoning: R-6
    • Special conditions: Standard
    • Other equipment: None

    Construction

    Type & style
    • Home type: SingleFamily
    • Architectural style: Colonial
    • Property subtype: Single Family Residence
    Materials
    • Brick
    • Foundation: Other, Slab
    • Roof: Shingle,Asphalt
    Condition
    • Very Good
    • New construction: No
    • Year built: 1951
    • Major remodel year: 2019
    Details
    • Builder name: Broyhill

    Utilities & green energy

    • Electric: 200+ Amp Service
    • Sewer: Public Sewer
    • Water: Public
    • Utilities for property: Cable Connected, Electricity Available, Natural Gas Available, Phone Available, Sewer Available, Water Available, Other, Cable, DSL, Fiber Optic

    Community & neighborhood

    Security
    • Security features: Smoke Detector(s)
    Location
    • Region: Arlington
    • Subdivision: Sycamore Gardens

    Other

    Other facts
    • Listing agreement: Exclusive Right To Sell
    • Listing terms: Cash,Conventional,VA Loan
    • Ownership: Fee Simple
    • Road surface type: Black Top, Paved, Other

    Price history

    DateEventPrice
    7/14/2023Sold$930,000-2.1%$465/sqft
    Source: Bright MLS #VAAR2030900 Report a problem
    6/1/2023Contingent$950,000$475/sqft
    Source: Bright MLS #VAAR2030900 Report a problem
    5/19/2023Listed for sale$950,000+2.7%$475/sqft
    Source: Bright MLS #VAAR2030900 Report a problem
    6/13/2022Listing removed$925,000+2.9%$463/sqft
    Source: Bright MLS #VAAR2015580 Report a problem
    5/28/2022Listing removed--
    Source: Long & Foster Broker Feed Report a problem
    5/24/2022Listed for rent$3,950$2/sqft
    Source: Long & Foster Broker Feed #VAAR2017286 Report a problem
    5/19/2022Price change$899,000-2.8%$450/sqft
    Source: Bright MLS #VAAR2015580 Report a problem
    4/29/2022Listed for sale$925,000+21.7%$463/sqft
    Source: Bright MLS #VAAR2015580 Report a problem
    11/7/2018Sold$760,000-2.5%$380/sqft
    Source: Public Record Report a problem
    10/4/2018Pending sale$779,500$390/sqft
    Source: CENTURY 21 New Millennium #1003800476 Report a problem
    9/13/2018Listed for sale$779,500$390/sqft
    Source: Century 21 New Millennium #1003800476 Report a problem

    Public tax history

    YearProperty taxesTax assessment
    2025$10,233 +7%$990,600 +7%
    2024$9,568 +2.9%$926,200 +2.6%
    2023$9,302 +5.6%$903,100 +5.6%
    2022$8,810 +4.5%$855,300 +4.5%
    2021$8,432 +5.1%$818,600 +4.7%
    2020$8,025 +3.1%$782,200 +3.1%
    2019$7,782 +0.4%$758,500 -1.6%
    2018$7,753 +2.6%$770,700 +2.6%
    2017$7,556 +8.8%$751,100 +7.2%
    2016$6,943 +2.6%$700,600 +3.1%
    2015$6,766 +7.8%$679,300 +7.8%
    2014$6,278 +1.3%$630,300 +2.3%
    2013$6,196 +3.6%$615,900
    2012$5,980 +6.5%--
    2011$5,615 --
    2009-- --
    2008-- --
    2007-- --
    2006-- --
    2005-- --
    2004-- --
    2003-- --
    2002-- --
    2001-- $266,900

    Find assessor info on the county website

    Neighborhood: Williamsburg

    Nearby schools

    GreatSchools rating
    Schools provided by the listing agent
    • Elementary: Tuckahoe
    • Middle: Williamsburg
    • High: Yorktown
    • District: Arlington County Public Schools

    Source: Bright MLS. This data may not be complete. We recommend contacting the local school district to confirm school assignments for this home.

    Get a cash offer in 3 minutes
    Find out how much your home could sell for in as little as 3 minutes with a no-obligation cash offer.
    Estimated market value
    $1,104,100
    Get a cash offer in 3 minutes
    Find out how much your home could sell for in as little as 3 minutes with a no-obligation cash offer.
    Estimated market value
    $1,104,100