Skip main navigation
Sold for $572,000
  • $572,000

    6555 Arequa Ridge Ln, Colorado Springs, CO 80919

    4beds
    2,321sqft
    Single Family Residence
    Built in 1973
    0.28 Acres Lot
    $571,500 Zestimate®
    $246/sqft
    $2,419 Estimated rent

    Home value

    $571,500

    $543,000 - $600,000

    $2,419/mo

    Zestimate® history
    Loading
    Loading...

    Owner options

    List your home for rent

    $2,419/mo

    Rent Zestimate®

    Find your next renter with Zillow Rental Manager. Plus, with online applications, you can quickly screen prospective tenants – for free.

    Learn more

    $2,419/mo

    Rent Zestimate®

    Refinance and save

    $3,729/mo

    Est. payment

    Refinancing to a lower rate could help reduce your monthly payments and save thousands over the life of the loan.

    See today's rates

    $3,729/mo

    Est. payment

    Explore your selling options

    Work with a Zillow partner agent

    Leverage their expertise and Zillow's premium Showcase listings to get your home seen by more buyers.

    Get started

    List with your own agent

    Get your home in front of millions of buyers by listing it on Zillow.

    Learn how to do it

    Sell it yourself

    Take full control of how buyers see your home on Zillow by listing For Sale by Owner (FSBO).

    List your home

    What's special

    Located in a cul-de-sacAttractive backsplashLarge unique skylight
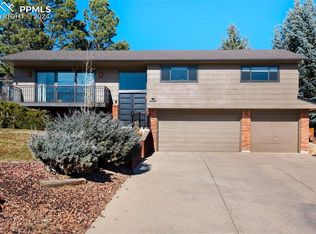
    Not too many homes in the Colorado Springs city limits can brag that their home has atmosphere surrounding their home has the trees, deer & general feeling that you live in the mountains, but this home certainly does! Located in a cul-de-sac, this home has 4 bedrooms, 3 bedrooms on the main level & the 4th is on the lower level. On the main level the living room features easy maintenance LVT floors & 3 large, arched windows that look out to the front yard. The 11 x 19 spacious kitchen enjoys lots of cabinet space, & features a large, unique skylight! The kitchen also has recessed lights, and large, open windows that look into the living room! Kitchen also has attractive backsplash & a counter bar that is accessed by the formal dining area. The formal dining area has a tile floor and walk-out to the 64x14 deck in back! The carpeted primary bedroom enjoys a ceiling fan, an adjoining bath & private patio door that lead to very nice deck in back. The 2nd carpeted bedroom is also on this level. The 3rd carpeted bedroom has a small storage cabinet above where the computer screen is in photo. The very nice, carpeted family room is in the lower and it's beautifully decorated with shuttered windows & brick surrounded gas fireplace with bookshelves on each side of fireplace. There's also a nice place for your TV above the fireplace! The 4th spacious carpeted bedroom is on the lower level too along with the laundry room (washer & dryer included) and a very nicely decorated 3rd bathroom. You'll no doubt want to spend most of your time relaxing on the 64 x 14 deck in back where you'll find a grassy area that has a sprinkler system, another area has a vegetable garden & the rest of the back is natural! You can bet that you'll see deer around this area! The lot is just over 1/4 acre w/HOA open space behind home! Even though you'll feel as though you're in the mountains, I-25 is only minutes away! The Air Force Academy & Garden of the Gods are only minutes away!

    Zillow last checked:

    Listing updated:

    Listed by:

    Jerry Clark ABR AHWD C2EX CDPE CLP CNE CNHS MRP SFR 719-761-0171,

    REMAX PROPERTIES

    Bought with:

    Christine Chiaro GRI SFR SRS

    HomeSmart

    Source: elevateMLS,MLS#: 5367111MLS Logo

    Facts & features

    Interior

    Bedrooms & bathrooms
    • Bedrooms: 4
    • Bathrooms: 3
    • Full bathrooms: 1
    • 3/4 bathrooms: 2
    Other
    • Level: Main
    • Area: 208 Square Feet
    • Dimensions: 16 x 13
    Heating
    • Forced Air, Natural Gas
    Cooling
    • Central Air
    Appliances
    • Included: 220v in Kitchen, Dishwasher, Disposal, Dryer, Microwave, Range, Refrigerator, Washer
    • Laundry: Electric Hook-up, Lower Level
    Features
    • 9Ft + Ceilings, Skylight (s), High Speed Internet
    • Flooring: Carpet, Tile, Luxury Vinyl
    • Windows: Window Coverings
    • Has basement: No
    • Number of fireplaces: 1
    • Fireplace features: Gas, One
    Interior area
    • Total structure area: 2,321
    • Total interior livable area: 2,321 sqft
    • Finished area above ground: 2,321
    • Finished area below ground: 0

    Property

    Parking
    • Total spaces: 2
    • Parking features: Attached, Garage Door Opener, Oversized, Concrete Driveway
    • Attached garage spaces: 2
    Features
    • Levels: Bi-level
    • Exterior features: Auto Sprinkler System
    • Fencing: Back Yard
    • Has view: Yes
    • View description: Mountain(s)
    Lot
    • Size: 0.28 Acres
    • Features: Backs to Open Space, Level, Hiking Trail, Near Fire Station, Near Park, HOA Required $, Landscaped
    Details
    • Parcel number: 6307308008

    Construction

    Type & style
    • Home type: SingleFamily
    • Property subtype: Single Family Residence
    Materials
    • Masonite, Frame
    • Foundation: Garden Level
    • Roof: Composite Shingle
    Condition
    • Existing Home
    • New construction: No
    • Year built: 1973

    Utilities & green energy

    • Water: Municipal
    • Utilities for property: Cable Connected, Electricity Connected, Natural Gas Connected, Phone Available

    Community & HOA

    HOA
    • Has HOA: Yes
    • Services included: Covenant Enforcement, Management, Other, See Show/Agent Remarks
    • HOA fee: $250 annually
    Location
    • Region: Colorado Springs

    Financial & listing details

    • Price per square foot: $246/sqft
    • Tax assessed value: $529,710
    • Annual tax amount: $2,141
    • Date on market: 8/2/2026
    • Listing terms: Cash,Conventional,FHA,VA Loan
    • Electric utility on property: Yes

    Price history

    DateEventPrice
    9/11/2026Sold$572,000-2.2%$246/sqft
    Source: elevateMLS #5367111 Report a problem
    8/26/2026Pending sale$585,000$252/sqft
    Source: elevateMLS #5367111 Report a problem
    8/7/2026Contingent$585,000$252/sqft
    Source: elevateMLS #5367111 Report a problem
    8/2/2026Listed for sale$585,000+1.7%$252/sqft
    Source: elevateMLS #5367111 Report a problem
    10/1/2024Sold$575,000+1.8%$248/sqft
    Source: elevateMLS #7915543 Report a problem
    8/27/2024Pending sale$565,000$243/sqft
    Source: REcolorado as distributed by MLS GRID #3556224 Report a problem
    8/24/2024Listed for sale$565,000+109.3%$243/sqft
    Source: elevateMLS #7915543 Report a problem
    8/30/2005Sold$270,000$116/sqft
    Source: Public Record Report a problem

    Public tax history

    YearProperty taxesTax assessment
    2025$2,038 +1.7%$37,340 -1.3%
    2024$2,003 +8.6%$37,840
    2023$1,845 -10%$37,840 +35.7%
    2022$2,051 $27,890 -2.8%
    2021-- $28,700 +12.7%
    2020$1,961 +1.1%$25,470
    2019$1,940 +9.4%$25,470 +10.9%
    2018$1,773 -0.4%$22,960
    2017$1,780 +0.4%$22,960 +7.7%
    2016$1,773 +7.6%$21,310
    2015$1,648 +7.1%$21,310 +7%
    2014$1,538 $19,920
    2013-- --
    2012-- $20,330
    2011$1,713 $20,330 -9%
    2010-- $22,330
    2009-- $22,330 +9%
    2008-- $20,490
    2006-- $20,490 +36.8%
    2004-- $14,980
    2003$654 -48.6%$14,980 -13%
    2002$1,273 -2.9%$17,210 +0.9%
    2001$1,311 $17,060
    Find assessor info on the county website

    Neighborhood: Northwest Colorado Springs

    Nearby schools

    GreatSchools rating
    Schools provided by the listing agent
    • District: Academy-20

    Source: elevateMLS. This data may not be complete. We recommend contacting the local school district to confirm school assignments for this home.

    Get a cash offer in 3 minutes
    Find out how much your home could sell for in as little as 3 minutes with a no-obligation cash offer.
    Estimated market value
    $571,500
    Get a cash offer in 3 minutes
    Find out how much your home could sell for in as little as 3 minutes with a no-obligation cash offer.
    Estimated market value
    $571,500