Skip main navigation
Sold for $625,000
  • $625,000

    6555 Bay Tree Ct, Saint Cloud, FL 34771

    4beds
    3,000sqft
    Single Family Residence
    Built in 1995
    0.58 Acres Lot
    $604,900 Zestimate®
    $208/sqft
    $3,011 Estimated rent

    Home value

    $604,900

    $544,000 - $671,000

    $3,011/mo

    Zestimate® history
    Loading
    Loading...

    Owner options

    List your home for rent

    $3,011/mo

    Rent Zestimate®

    Find your next renter with Zillow Rental Manager. Plus, with online applications, you can quickly screen prospective tenants – for free.

    Learn more

    $3,011/mo

    Rent Zestimate®

    Refinance and save

    $4,096/mo

    Est. payment

    Refinancing to a lower rate could help reduce your monthly payments and save thousands over the life of the loan.

    See today's rates

    $4,096/mo

    Est. payment

    Explore your selling options

    Work with a Zillow partner agent

    Leverage their expertise and Zillow's premium Showcase listings to get your home seen by more buyers.

    Get started

    List with your own agent

    Get your home in front of millions of buyers by listing it on Zillow.

    Learn how to do it

    Sell it yourself

    Take full control of how buyers see your home on Zillow by listing For Sale by Owner (FSBO).

    List your home

    What's special

    Metal roofBuild in storageHuge open kitchenHigh impact windowsStainless steel appliancesScreened garage door openingOffice with kitchen
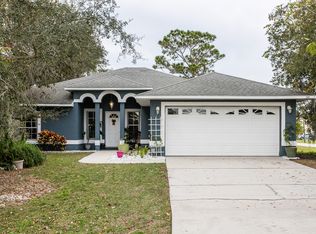
    Welcome to 6555 Bay Tree CT. St. Cloud Fl. 34771! Calling all BOAT OWNERS, RV OWNERS, SEMI TRUCK OWNERS, MECHANICS and everyone else to take a look at this 3000 sft HOME AND 3000 SFT WAREHOUSE! NO HOA! This property has been very well maintained to say the least. With 4 bedroom, 3 bathrooms, huge open kitchen and large living room there is plenty of room for the whole family.** METAL ROOF!, HIGH IMPACT WINDOWS, WHOLE HOUSE GENERATOR** All STAINLESS STEEL APPLIANCES** SOLAR PANELS** The attached 2 car garage has build in storage, solar Waterheater, Washer, Dryer AND screened garage door opening. WAREHOUSE/WORKSHOP includes 2 220v for welding and compressor as well as 50 amp RV hookup, two 18ft tall electric overhead doors( semi and or Rv would easily fit), one 8 ft overhead door and one 10 ft overhead door. Fully equiped OFFICE WITH KITCHEN is also a part of this HEAVY DUTY BUILDING. High and dry Vacant lot next to the house is also for sale under mls S5127602 . Ideal to build another house or mother in law. Schedule your showing today! <div style="padding:56.25% 0 0 0;position:relative;"><iframe src="https://my.matterport.com/show/?m=d96W7MUHw8C&mls=1" frameborder="0" allow="autoplay; fullscreen" allowfullscreen style="position:absolute;top:0;left:0;width:100%;height:100%;"></iframe></div>

    Zillow last checked:

    Listing updated:

    Listing Provided by:

    Janine Rombouts, PA 407-409-6562,

    EXP REALTY LLC 407-846-0940

    Bought with:

    Janine Rombouts, PA, 3327619

    EXP REALTY LLC

    Source: Stellar MLS,MLS#: S5127596MLS LogoOriginating MLS: Osceola

    Facts & features

    Interior

    Bedrooms & bathrooms
    • Bedrooms: 4
    • Bathrooms: 3
    • Full bathrooms: 3
    Primary bedroom
    • Features: Walk-In Closet(s)
    • Level: First
    • Area: 240 Square Feet
    • Dimensions: 15x16
    Bedroom 2
    • Features: Built-in Closet
    • Level: First
    • Area: 100 Square Feet
    • Dimensions: 10x10
    Bedroom 3
    • Features: Built-in Closet
    • Level: First
    • Area: 110 Square Feet
    • Dimensions: 10x11
    Bedroom 4
    • Features: Built-in Closet
    • Level: First
    • Area: 120 Square Feet
    • Dimensions: 10x12
    Primary bathroom
    • Features: Sink - Pedestal
    • Level: First
    Balcony porch lanai
    • Level: First
    • Area: 160 Square Feet
    • Dimensions: 20x8
    Family room
    • Level: First
    • Area: 342 Square Feet
    • Dimensions: 18x19
    Kitchen
    • Features: Storage Closet
    • Level: First
    • Area: 260 Square Feet
    • Dimensions: 20x13
    Living room
    • Level: First
    • Area: 220 Square Feet
    • Dimensions: 20x11
    Office
    • Level: First
    Workshop
    • Level: First
    • Area: 3000 Square Feet
    • Dimensions: 40x75
    Heating
    • Electric
    Cooling
    • Central Air
    Appliances
    • Included: Dishwasher, Disposal, Dryer, Electric Water Heater, Microwave, Range Hood, Refrigerator, Solar Hot Water Owned, Washer, Water Softener
    • Laundry: In Garage
    Features
    • Ceiling Fan(s), Eating Space In Kitchen, High Ceilings, Kitchen/Family Room Combo, Open Floorplan, Primary Bedroom Main Floor, Thermostat, Walk-In Closet(s)
    • Flooring: Ceramic Tile, Laminate, Porcelain Tile
    • Doors: Sliding Doors
    • Windows: Blinds, Insulated Windows, Window Treatments, Hurricane Shutters/Windows
    • Has fireplace: No
    Interior area
    • Total structure area: 2,467
    • Total interior livable area: 3,000 sqft

    Property

    Parking
    • Total spaces: 9
    • Parking features: Boat, RV Garage, RV Access/Parking, Workshop in Garage
    • Attached garage spaces: 9
    Features
    • Levels: One
    • Stories: 1
    • Patio & porch: Rear Porch, Screened
    • Exterior features: Awning(s), Irrigation System, Lighting, Storage
    Lot
    • Size: 0.58 Acres
    • Dimensions: 140 x 180
    • Features: In County, Oversized Lot
    • Residential vegetation: Mature Landscaping
    Details
    • Additional structures: Other, Storage, Workshop
    • Parcel number: 132631260100010030
    • Zoning: ORS1
    • Special conditions: None

    Construction

    Type & style
    • Home type: SingleFamily
    • Property subtype: Single Family Residence
    Materials
    • Block
    • Foundation: Slab
    • Roof: Metal
    Condition
    • New construction: No
    • Year built: 1995

    Utilities & green energy

    • Sewer: Septic Tank
    • Water: Well
    • Utilities for property: Cable Available, Electricity Connected, Private, Solar, Sprinkler Well, Water Connected

    Community & neighborhood

    Location
    • Region: Saint Cloud
    • Subdivision: BAY TREE COVE

    HOA & financial

    HOA
    • Has HOA: No
    Other fees
    • Pet fee: $0 monthly
    Other financial information
    • Total actual rent: 0

    Other

    Other facts
    • Listing terms: Cash,Conventional,FHA,VA Loan
    • Ownership: Fee Simple
    • Road surface type: Paved, Asphalt

    Price history

    DateEventPrice
    8/7/2025Sold$625,000$208/sqft
    Source: Stellar MLS #S5127596 Report a problem
    6/27/2025Pending sale$625,000$208/sqft
    Source: Stellar MLS #S5127596 Report a problem
    6/23/2025Price change$625,000-1.6%$208/sqft
    Source: Stellar MLS #S5127596 Report a problem
    5/24/2025Listed for sale$635,000-15.3%$212/sqft
    Source: Stellar MLS #S5127596 Report a problem
    1/11/2024Listing removed--
    Source: Stellar MLS #O6098598 Report a problem
    12/16/2023Price change$750,000-6.3%$250/sqft
    Source: Stellar MLS #O6098598 Report a problem
    10/13/2023Price change$800,000-5.9%$267/sqft
    Source: Stellar MLS #O6098598 Report a problem
    6/5/2023Price change$850,000-43.3%$283/sqft
    Source: Stellar MLS #O6098598 Report a problem
    3/30/2023Listed for sale$1,500,000+1053.8%$500/sqft
    Source: Stellar MLS #O6098598 Report a problem
    3/8/1999Sold$130,000$43/sqft
    Source: Public Record Report a problem

    Public tax history

    YearProperty taxesTax assessment
    2025$7,758 +5.1%$855,600 +0.1%
    2024$7,380 +2%$854,600 +13.2%
    2023$7,235 +4%$754,800 +11.6%
    2022$6,954 +8.2%$676,200 +25.1%
    2021$6,428 +1.5%$540,400 +12.6%
    2020$6,330 +1.3%$479,800 +4.1%
    2019$6,249 $460,900 +19.4%
    2018$6,249 +3.3%$386,127 +2.1%
    2017$6,052 0%$378,186 +2.1%
    2016$6,053 +1.2%$370,408 +62.2%
    2015$5,981 +73.8%$228,310 +10.5%
    2014$3,442 $206,657 +3.2%
    2012-- $200,200 -20%
    2011-- $250,200 -6.1%
    2010-- $266,400 -13.2%
    2009-- $307,000 -14.7%
    2008-- $360,100 -3.2%
    2007-- $372,100 +24.2%
    2006-- $299,600 +27.2%
    2005-- $235,600 +16.9%
    2004-- $201,600
    2003-- $201,600 +11%
    2002$2,557 +59%$181,656 +47%
    2001$1,608 +1.5%$123,579 +3%
    2000$1,584 $119,980

    Find assessor info on the county website

    Neighborhood: 34771

    Nearby schools

    GreatSchools rating
    Schools provided by the listing agent
    • Elementary: Harmony Community School (K-5)
    • Middle: Harmony Middle
    • High: Harmony High

    Source: Stellar MLS. This data may not be complete. We recommend contacting the local school district to confirm school assignments for this home.

    Get a cash offer in 3 minutes
    Find out how much your home could sell for in as little as 3 minutes with a no-obligation cash offer.
    Estimated market value
    $604,900
    Get a cash offer in 3 minutes
    Find out how much your home could sell for in as little as 3 minutes with a no-obligation cash offer.
    Estimated market value
    $604,900