Skip main navigation
Off market
  • $549,000

    6555 Cliffside Ave NW, Massillon, OH 44646

    3beds
    2,416sqft
    SingleFamily
    Built in 2005
    0.5 Acres Lot
    $549,000 Zestimate®
    $227/sqft
    $3,775 Estimated rent

    Home value

    $549,000

    $522,000 - $582,000

    $3,775/mo

    Zestimate® history
    Loading
    Loading...

    Owner options

    List your home for rent

    $3,775/mo

    Rent Zestimate®

    Find your next renter with Zillow Rental Manager. Plus, with online applications, you can quickly screen prospective tenants – for free.

    Learn more

    $3,775/mo

    Rent Zestimate®

    Refinance and save

    $3,518/mo

    Est. payment

    Refinancing to a lower rate could help reduce your monthly payments and save thousands over the life of the loan.

    See today's rates

    $3,518/mo

    Est. payment

    Explore your selling options

    Work with a Zillow partner agent

    Leverage their expertise and Zillow's premium Showcase listings to get your home seen by more buyers.

    Get started

    List with your own agent

    Get your home in front of millions of buyers by listing it on Zillow.

    Learn how to do it

    Sell it yourself

    Take full control of how buyers see your home on Zillow by listing For Sale by Owner (FSBO).

    List your home

    What's special

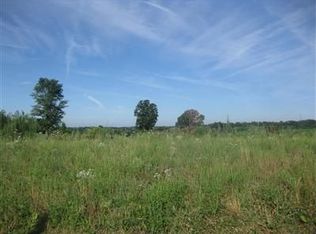
    Quality built 3 bedroom, 3 1/2 bath ranch with walk out finished basement. This home has a nice open floor plan w/ the split bedroom design. Walk thru the front door to a nice sized foyer with wood flooring, then into the huge great room with cathedral ceiling & gas log fireplace. The formal dining room has new carpet and is open to the nicely appointed kitchen. There are 2 bedroom & full bath on the one side of the home with the huge master bedroom suite off the back hallway. The master bathroom has new granite counters, double sinks and faucets. Jacuzzi tub and walk in shower with two walk in closets complete the master bath. Down the rear hallway there is a double coat closet, dog room with large dog bath, 1/2 bathroom, nicely sized laundry room with laundry tub and stairs leading to the finished basement. 3 car side load garage has hot and cold water and is heated. The walk out lower level is huge and finished with large windows, full bathroom and still tons of room for storage. The lower level walks out to a huge concrete patio complete with a firepit and views of the huge open field to the west. There is also a huge maintance free deck off the dinette on main floor with stairs leading to lower level patio. The views from the back of this home are gorgeous!! Watch the awesome sunsets or watch the storms roll in. Nice and private setting. Lots of mature landscaping. This home is sure to impress with over 3500 sq ft of finished living space.

    This property is off market, which means it's not currently listed for sale or rent on Zillow. This may be different from what's available on other websites or public sources.

    Facts & features

    Interior

    Bedrooms & bathrooms
    • Bedrooms: 3
    • Bathrooms: 4
    • Full bathrooms: 3
    • 1/2 bathrooms: 1
    Heating
    • Forced air, Gas
    Cooling
    • Central
    Appliances
    • Included: Dishwasher, Microwave, Range / Oven, Refrigerator
    Features
    • Has fireplace: Yes
    Interior area
    • Total interior livable area: 2,416 sqft

    Property

    Parking
    • Parking features: Garage
    Lot
    • Size: 0.5 Acres
    Details
    • Parcel number: 1629490

    Construction

    Type & style
    • Home type: SingleFamily
    Materials
    • Frame
    • Roof: Asphalt
    Condition
    • Year built: 2005

    Community & HOA

    HOA
    • Has HOA: Yes
    • HOA fee: $13 monthly
    Location
    • Region: Massillon

    Financial & listing details

    • Price per square foot: $227/sqft
    • Tax assessed value: $471,900
    • Annual tax amount: $7,569

    Price history

    DateEventPrice
    8/26/2019Sold$359,900$149/sqft
    Source: MLS Now #4117801 Report a problem
    8/5/2019Pending sale$359,900$149/sqft
    Source: Keller Williams Realty Legacy Group #4117801 Report a problem
    7/25/2019Listed for sale$359,900+69%$149/sqft
    Source: Keller Williams Realty Legacy Group #4117801 Report a problem
    4/16/2010Sold$213,000+213.7%$88/sqft
    Source: Public Record Report a problem
    2/16/2005Sold$67,900$28/sqft
    Source: Public Record Report a problem

    Public tax history

    YearProperty taxesTax assessment
    2024$7,569 +4.3%$165,170 +13.7%
    2023$7,257 +0.5%$145,220
    2022$7,219 -0.4%$145,220
    2021$7,247 +40.5%$145,220 +24.4%
    2020$5,157 $116,690 +19%
    2019$5,157 $98,040
    2018$5,157 -3.6%$98,040 +1.3%
    2017$5,349 -2.4%$96,780 -1.7%
    2016$5,478 -1.2%$98,460
    2015$5,545 $98,460 +10.7%
    2014$5,545 +115.1%$88,970
    2013$2,578 $88,970
    2012-- $88,970 -11.4%
    2011-- $100,420 +1%
    2010-- $99,440
    2009$5,312 +10.9%--
    2008$4,792 -2.8%--
    2007$4,930 +568.9%--
    2005$737 +363.5%--
    2004$159 --
    Find assessor info on the county website

    Neighborhood: 44646

    Nearby schools

    GreatSchools rating
    Get a cash offer in 3 minutes
    Find out how much your home could sell for in as little as 3 minutes with a no-obligation cash offer.
    Estimated market value
    $549,000
    Get a cash offer in 3 minutes
    Find out how much your home could sell for in as little as 3 minutes with a no-obligation cash offer.
    Estimated market value
    $549,000