Welcome home! This beautifully designed new construction home offers a crisp blend of contemporary elegance and traditional style. The exterior features a combination of brick, bat and batten and wood accents, creating an inviting and timeless atmosphere. The property sits on .92 acres of pristine land, offering endless possibilities for gardening, hobbies, or simply enjoying nature. There’s ample space for adding a barn, workshop, or even a pool. Once you step inside, you will discover an open-concept floor plan with high ceilings and large windows that flood the space with natural light. The spacious living area, with its cozy fireplace, is perfect for relaxing or entertaining guests. The kitchen creates a warm and inviting environment with the sleek design and warm accents that accompany the space. A large butler's pantry offers plenty of storage and organization that will exceed your expectations! The downstairs offers a split floorplan with three bedrooms and the additional fourth bedroom, office or flex space upstairs. The primary bedroom has a tray ceiling with beautiful beam accents and a double door entry to the spacious bathroom and walk in closet with built in storage. The additional bedrooms also have walk in closets with built in storage. This home offers many storage opportunities: from the walk-in closets to the custom organizers in the mud room, butler's pantry and walk in attic storage. This home was also built with energy efficiency in mind, it features spray foam insulation, energy-efficient windows, and a high-efficiency HVAC system, ensuring comfort year-round while minimizing utility costs.
Sold
Price Unknown
6555 County Road 118, Bullard, TX 75757
4beds
1,976sqft
Single Family Residence
Built in 2024
0.92 Acres Lot
$424,500 Zestimate®
$--/sqft
$2,944 Estimated rent
Home value
$424,500
$403,000 - $446,000
$2,944/mo
Zestimate® history
Owner options
List your home for rent
$2,944/mo
Rent Zestimate®
Find your next renter with Zillow Rental Manager. Plus, with online applications, you can quickly screen prospective tenants – for free.
$2,944/mo
Rent Zestimate®
Refinance and save
Refinancing to a lower rate could help reduce your monthly payments and save thousands over the life of the loan.
Explore your selling options
Work with a Zillow partner agent
Leverage their expertise and Zillow's premium Showcase listings to get your home seen by more buyers.
Get startedList with your own agent
Get your home in front of millions of buyers by listing it on Zillow.
Learn how to do itSell it yourself
Take full control of how buyers see your home on Zillow by listing For Sale by Owner (FSBO).
List your homeWhat's special
Zillow last checked:
Listing updated:
Listed by:
Stephanie Miller,
Standard Real Estate
Bought with:
Rodney Edwards, TREC# 0644847
Source: GTARMLS,MLS#: 24008108
Facts & features
Interior
Bedrooms & bathrooms
- Bedrooms: 4
- Bathrooms: 2
- Full bathrooms: 2
Rooms
- Room types: 1 Living Area
Primary bedroom
- Features: Master Bedroom Split
Bedroom 1
- Area: 198.56
- Dimensions: 14.6 x 13.6
Bedroom 2
- Area: 153.76
- Dimensions: 12.4 x 12.4
Bedroom 3
- Area: 151.29
- Dimensions: 12.3 x 12.3
Bedroom 4
- Area: 269.08
- Dimensions: 21.7 x 12.4
Bathroom
- Features: Shower/Tub, Walk-In Closet(s)
Kitchen
- Features: Kitchen/Eating Combo
Heating
- Central/Electric
Cooling
- Central Electric
Appliances
- Included: Other/See Remarks, Electric Water Heater
Features
- Ceiling Fan(s), Other/See Remarks
- Windows: Double Pane Windows, Low Emissivity Windows
- Number of fireplaces: 1
- Fireplace features: One Wood Burning
Interior area
- Total structure area: 1,976
- Total interior livable area: 1,976 sqft
Property
Parking
- Total spaces: 2
- Parking features: Garage Faces Side
- Garage spaces: 2
- Has uncovered spaces: Yes
Features
- Levels: One and One Half
- Stories: 1.5
- Exterior features: Other/See Remarks
- Pool features: None
- Fencing: None
Lot
- Size: 0.92 Acres
Details
- Additional structures: None
- Special conditions: Other/See Remarks
Construction
Type & style
- Home type: SingleFamily
- Architectural style: Traditional
- Property subtype: Single Family Residence
Materials
- Brick Veneer, Siding, Foam Insulation
- Foundation: Slab
- Roof: Composition
Condition
- New Construction
- New construction: Yes
- Year built: 2024
Details
- Warranty included: Yes
Utilities & green energy
- Sewer: Aerobic Septic
Community & HOA
Community
- Subdivision: THIN GRAVY RANCH ADDN
Location
- Region: Bullard
Financial & listing details
- Annual tax amount: $313
- Date on market: 9/17/2025
- Listing terms: Conventional,FHA,VA Loan,Cash,USDA Loan
- Road surface type: Paved
Price history
| Date | Event | Price |
|---|---|---|
| 11/1/2024 | Sold | -- |
Source:  GTARMLS #24008108 Report a problem GTARMLS #24008108 Report a problem | ||
| 9/24/2024 | Pending sale | $447,000$226/sqft |
Source: GTARMLS #24008108 Report a problem | ||
| 6/13/2024 | Listed for sale | $447,000+451.9%$226/sqft |
Source: GTARMLS #24008108 Report a problem | ||
| 1/1/2024 | Listing removed | -- |
Source: GTARMLS #23007405 Report a problem | ||
| 9/25/2023 | Listing removed | $80,999-9%$41/sqft |
Source: GTARMLS #23007405 Report a problem | ||
| 6/8/2023 | Listed for sale | $89,000$45/sqft |
Source: GTARMLS #23007405 Report a problem | ||
Public tax history
Tax history is unavailable.
Neighborhood: 75757
Nearby homes
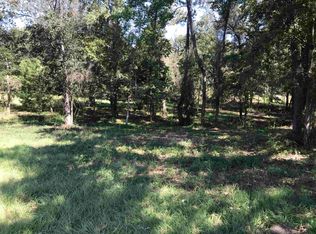
- $--0.92 AcresTRACT 1 County Road 118, Bullard, TX 75757Off Market
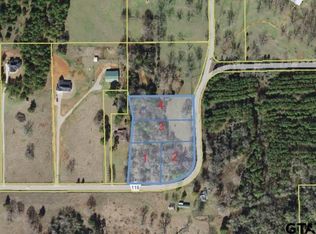
- $--1.275 AcresTRACT 4 County Road 118, Bullard, TX 75757Off Market
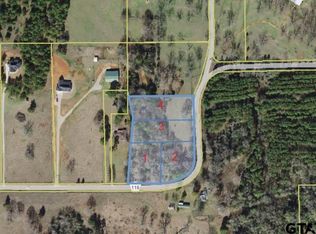
- $--1.242 AcresTRACT 3 County Road 118, Bullard, TX 75757Off Market
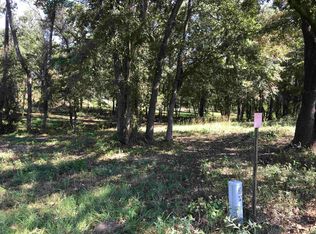
- $--0.789 AcresTRACT 2 County Road 118, Bullard, TX 75757Off Market
- $--0.789 Acres6671 County Road 118, Bullard, TX 75757Sold
- $36,2311 bd1 ba600 sqft6501 County Road 118, Bullard, TX 75757Off Market
- $380,0004 bd2 ba2.5k sqft6501 County Road 118, Bullard, TX 75757For Sale
- $154,700-- bd-- ba1.1k sqft6625 County Road 118, Bullard, TX 75757Off Market
Nearby schools
GreatSchools rating
- 10/10Bullard Elementary SchoolGrades: 3-4Distance: 3.1 mi
- 9/10Bullard Middle SchoolGrades: 7-8Distance: 3.5 mi
- 7/10Bullard High SchoolGrades: 9-12Distance: 2.8 mi
Schools provided by the listing agent
- Elementary: Bullard
- Middle: Bullard
- High: Bullard
Source: GTARMLS. This data may not be complete. We recommend contacting the local school district to confirm school assignments for this home.
Sell for more on Zillow
Get a Zillow Showcase℠ listing at no additional cost and you could sell for .
$424,500
2% more
+$8,490
With Zillow Showcase(estimated)
$432,990
- Texas
- Smith County
- Bullard
- 75757
- 6555 County Road 118
Nearby cities
Nearby neighborhoods
Nearby zip codes
Other Bullard Topics
