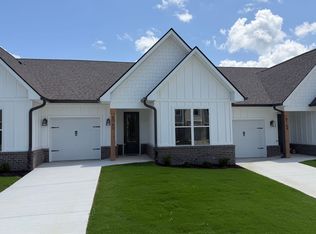
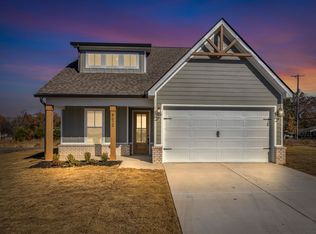
Welcome to the Orchid floor plan at James Creek in Ooltewah, a thoughtfully designed one-level home offering comfort, convenience, and modern style. With 2 bedrooms, 2 full bathrooms, and a spacious 2-car garage, this home provides an easy and functional layout with 1,411 square feet of living space.
The open-concept design features vaulted ceilings and abundant natural light, creating a bright and inviting atmosphere throughout the main living areas. The kitchen is equipped with granite countertops, stainless steel appliances, a pantry, and a convenient laundry area nearby.
The spacious primary suite includes a large walk-in closet and a private bathroom with a granite double vanity. The secondary bedroom offers its own full bathroom and additional storage, making it a great option for guests, family, or a dedicated office space.
Enjoy low-maintenance living with HOA-provided lawn care, giving you more time to enjoy all that the community has to offer. Located just minutes from Cambridge Square, shopping, dining, and I-75, James Creek provides a convenient location along with county-only taxes, EPB Fiber Optics availability, and the confidence of a one-year builder warranty.
A privacy fence will be installed along the rear property line bordering Ooltewah Georgetown Road.
Photos are of a previously completed Orchid floor plan. Actual colors, finishes, and selections may vary.
House for rent
$2,300/moFees may apply
6555 Elizabeth Ann Way, Ooltewah, TN 37363
2beds
1,411sqft
Price may not include required fees and charges. Learn more|
Single family residence
Available now
Cats, dogs OK
What's special
Open-concept designStainless steel appliancesAdditional storageBright and inviting atmosphereLarge walk-in closetAbundant natural lightVaulted ceilings
- 17 days |
- -- |
- -- |
Zillow last checked:
Listing updated:
Travel times

Let’s turn your rent into credit progress
Build credit history with every on-time payment and get credit for the payment you’re already making.
Facts & features
Interior
Bedrooms & bathrooms
- Bedrooms: 2
- Bathrooms: 2
- Full bathrooms: 2
Appliances
- Included: Dishwasher, Microwave Oven, Oven, Refrigerator, Stove
Features
- Walk In Closet
Interior area
- Total interior livable area: 1,411 sqft
Property
Parking
- Details: Contact manager
Details
- Parcel number: 123GJ027
Construction
Type & style
- Home type: SingleFamily
- Property subtype: Single Family Residence
Community & HOA
Location
- Region: Ooltewah
Financial & listing details
- Lease term: Contact For Details
Nearby apartments for rent


Price history
| Date | Event | Price |
|---|---|---|
| 7/6/2026 | Listed for rent | $2,300$2/sqft |
Source: Zillow Rentals Report a problem | ||
Neighborhood: 37363
Nearby schools
GreatSchools rating
- 9/10Ooltewah Elementary SchoolGrades: PK-5Distance: 1.6 mi
- 7/10Hunter Middle SchoolGrades: 6-8Distance: 2.5 mi
- 5/10Ooltewah High SchoolGrades: 9-12Distance: 1.3 mi