Skip main navigation
Off market
  • $759,700

    6555 Kline St, Arvada, CO 80004

    5beds
    2,292sqft
    Detached Single Family
    Built in 1959
    7,405 Square Feet Lot
    $759,700 Zestimate®
    $331/sqft
    $3,743 Estimated rent

    Home value

    $759,700

    $722,000 - $798,000

    $3,743/mo

    Zestimate® history
    Loading
    Loading...

    Owner options

    List your home for rent

    $3,743/mo

    Rent Zestimate®

    Find your next renter with Zillow Rental Manager. Plus, with online applications, you can quickly screen prospective tenants – for free.

    Learn more

    $3,743/mo

    Rent Zestimate®

    Refinance and save

    $4,400/mo

    Est. payment

    Refinancing to a lower rate could help reduce your monthly payments and save thousands over the life of the loan.

    See today's rates

    $4,400/mo

    Est. payment

    Explore your selling options

    Work with a Zillow partner agent

    Leverage their expertise and Zillow's premium Showcase listings to get your home seen by more buyers.

    Get started

    List with your own agent

    Get your home in front of millions of buyers by listing it on Zillow.

    Learn how to do it

    Sell it yourself

    Take full control of how buyers see your home on Zillow by listing For Sale by Owner (FSBO).

    List your home

    What's special

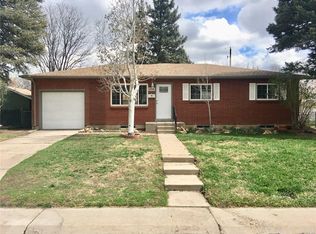
    Absolute perfection awaits in this mid-century modern ranch! Every detail has been precisely curated to enhance this beautiful home's character. Incredible front entry showcasing weathered oak hardwood floors, modern railing + a designer kitchen-WOW! Quartz countertops, stainless steel appliances, extended island with bar stools and ample dining room space center the main level living area. Peak out to the AMAZING backyard which is a jaw dropping experience to be in! Charming covered porch extending the entire backside of the home with custom lighting and lounge area. Cozy up around your authentic firepit with Adirondack chairs and tiki torches after enjoying an outdoor meal in this oasis! Back inside the home the list is endless with improvements and floorplan optionality! Master bedroom with attached, private bath + two additional secondary bedrooms (both sharing a 3/4 bath) on the main level! The basement is an oasis of its own; BOTH basement bedrooms have Egress windows + ample closet space, IMPRESSIVE wet bar, media room + exercise room/kids playroom/dual office to top it all off! The Laundry room is oversized with custom mudroom accents and a super fun utility sink! There are not enough descriptive words to showcase this home properly! It is a MUST SEE! Showings begin March 10th!

    This property is off market, which means it's not currently listed for sale or rent on Zillow. This may be different from what's available on other websites or public sources.

    Facts & features

    Interior

    Bedrooms & bathrooms
    • Bedrooms: 5
    • Bathrooms: 3
    • Full bathrooms: 1
    • 3/4 bathrooms: 2
    Heating
    • Forced air, Electric, Gas
    Cooling
    • Central
    Appliances
    • Included: Dishwasher, Range / Oven, Refrigerator
    • Laundry: W/D Hookups in Unit
    Features
    • Wet Bar, Double Pane Windows, Breakfast Nook, Built-in Features, Open Floorplan, Remodeled, Utility Sink, Eating Space / Kitchen, No Stairs, Updated, Heated Basement, Smoke Free, Pet Free
    • Flooring: Tile, Carpet, Hardwood
    • Basement: Partially finished
    • Has fireplace: Yes
    Interior area
    • Total interior livable area: 2,292 sqft

    Property

    Parking
    • Total spaces: 3
    • Parking features: Garage - Attached
    Features
    • Exterior features: Wood
    • Fencing: Fence
    Lot
    • Size: 7,405 Square Feet
    Details
    • Parcel number: 3904425025
    • Zoning: R

    Construction

    Type & style
    • Home type: SingleFamily
    • Architectural style: Mid-Century Modern
    • Property subtype: Detached Single Family
    Materials
    • brick
    • Roof: Composition
    Condition
    • Year built: 1959

    Utilities & green energy

    • Utilities for property: Cable Available

    Community & HOA

    Location
    • Region: Arvada

    Financial & listing details

    • Price per square foot: $331/sqft
    • Tax assessed value: $644,659
    • Annual tax amount: $3,966

    Price history

    DateEventPrice
    4/11/2022Sold$831,000+30%$363/sqft
    Source: Public Record Report a problem
    3/15/2022Pending sale$639,000$279/sqft
    Source: RE/MAX International #4856930 Report a problem
    3/9/2022Listed for sale$639,000+21.7%$279/sqft
    Source: RE/MAX International #4856930 Report a problem
    1/6/2020Sold$524,900-0.4%$229/sqft
    Source: Public Record Report a problem
    11/25/2019Pending sale$526,900$230/sqft
    Source: West and Main Homes Inc #6597259 Report a problem
    11/19/2019Listed for sale$526,900$230/sqft
    Source: West and Main Homes Inc #6597259 Report a problem
    11/3/2019Pending sale$526,900$230/sqft
    Source: West and Main Homes Inc #6597259 Report a problem
    10/31/2019Listed for sale$526,900+46%$230/sqft
    Source: West and Main Homes Inc #6597259 Report a problem
    5/20/2019Sold$361,000+1.7%$158/sqft
    Source: Public Record Report a problem
    5/11/2019Pending sale$355,000$155/sqft
    Source: MB Northouse Realty Inc #9198254 Report a problem
    5/10/2019Listed for sale$355,000$155/sqft
    Source: MB Northouse Realty Inc #9198254 Report a problem

    Public tax history

    YearProperty taxesTax assessment
    2025$3,966 -0.1%$40,291 -1.6%
    2024$3,971 +23.9%$40,941
    2023$3,206 -1.6%$40,941 +25%
    2022$3,259 +40%$32,740 -2.8%
    2021$2,328 $33,682 +39.6%
    2020$2,328 +44.1%$24,123
    2019$1,616 +16.5%$24,123 +12.9%
    2018$1,387 $21,369
    2017$1,387 +57.3%$21,369 +24.8%
    2016$882 +100%$17,121
    2015$441 -37.5%$17,121 +22.8%
    2014$706 +1.4%$13,946
    2013$696 -48.9%$13,946 +0.4%
    2012$1,364 +0.6%$13,884
    2011$1,355 +5.7%$13,884 0%
    2010$1,282 +82%$13,890
    2009$704 +0%$13,890 -8.8%
    2008$704 +2%$15,230
    2007$691 -49.5%$15,230 +2.9%
    2006$1,368 -1.9%$14,800 -1.9%
    2005$1,393 +9.3%$15,090
    2004$1,275 +103.7%$15,090
    2003$626 -49.1%$15,090 +3.5%
    2002$1,231 +7%$14,580 +19.7%
    2001$1,150 -1%$12,180
    2000$1,161 $12,180
    Find assessor info on the county website

    Neighborhood: Campell Elementary

    Nearby schools

    GreatSchools rating
    Schools provided by the listing agent
    • Elementary: Campbell
    • Middle: Oberon
    • High: Arvada West
    • District: Jefferson County R-1

    Source: The MLS. This data may not be complete. We recommend contacting the local school district to confirm school assignments for this home.

    Get a cash offer in 3 minutes
    Find out how much your home could sell for in as little as 3 minutes with a no-obligation cash offer.
    Estimated market value
    $759,700
    Get a cash offer in 3 minutes
    Find out how much your home could sell for in as little as 3 minutes with a no-obligation cash offer.
    Estimated market value
    $759,700