Skip main navigation
Sold for $345,000
  • Tax assessed value
    $345,000

    6555 Maple Ave, Pennsauken, NJ 08109

    5beds
    2,000sqft
    Single Family Residence
    Built in 1890
    10,001 Square Feet Lot
    $349,500 Zestimate®
    $173/sqft
    $2,863 Estimated rent

    Home value

    $349,500

    $308,000 - $398,000

    $2,863/mo

    Zestimate® history
    Loading
    Loading...

    Owner options

    List your home for rent

    $2,863/mo

    Rent Zestimate®

    Find your next renter with Zillow Rental Manager. Plus, with online applications, you can quickly screen prospective tenants – for free.

    Learn more

    $2,863/mo

    Rent Zestimate®

    Refinance and save

    $2,561/mo

    Est. payment

    Refinancing to a lower rate could help reduce your monthly payments and save thousands over the life of the loan.

    See today's rates

    $2,561/mo

    Est. payment

    Explore your selling options

    Work with a Zillow partner agent

    Leverage their expertise and Zillow's premium Showcase listings to get your home seen by more buyers.

    Get started

    List with your own agent

    Get your home in front of millions of buyers by listing it on Zillow.

    Learn how to do it

    Sell it yourself

    Take full control of how buyers see your home on Zillow by listing For Sale by Owner (FSBO).

    List your home

    What's special

    Detached garageWood-beamed ceilingsTimeless characterRecessed lightingDetailed radiatorsTwo sets of stairsOriginal hardwood floors
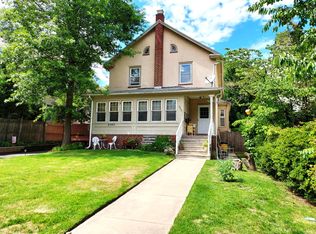
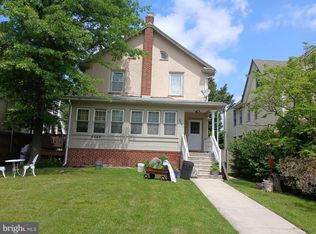
    Charming and spacious Victorian home featuring 5 bedrooms and 2 full baths! This beautiful property blends timeless character with modern updates and offers plenty of space for everyone. The home includes two sets of stairs leading to the second floor, a large backyard, and a detached garage currently being used as additional living space—but can easily be converted back to a fully functional garage. Enjoy multiple entry points with front, side, and rear entrances. Step into the inviting living room showcasing original hardwood floors and detailed crown molding, which flows seamlessly into the elegant dining room highlighted by wood-beamed ceilings. The first floor also features a bright mudroom with laundry area and a stylish eat-in kitchen complete with granite countertops, stainless steel appliances, and recessed lighting. A full bath conveniently located off the kitchen completes the main level. The second floor includes a full bath featuring a classic clawfoot tub, a spacious primary bedroom, and two additional bedrooms. Head up to the third floor to find two more generously sized bedrooms, perfect for guests, an office, or additional living space. This home truly captures the charm of its era, showcasing exquisite woodwork, original floors, and detailed radiators that have been preserved to maintain its authentic Victorian character. The windows are being conveyed as-is to preserve the home’s historical integrity. An above-ground pool is included and can easily be removed if desired. Additional highlights include a whole house water filtration system for drinking water and a new roof installed in 2021. Conveniently located neighboring historic Merchantville and just minutes from Cherry Hill’s shopping, dining, and entertainment, this home offers the perfect blend of classic charm and modern-day convenience. This home must be seen in person to fully appreciate its beauty and craftsmanship. Schedule your private tour today! Sale is contingent upon seller finding suitable housing.

    Zillow last checked:

    Listing updated:

    Listed by:

    Sebrina Mejias 215-485-0250,

    RE/MAX Access

    Bought with:

    Karen Salcedo, NJ0226009

    BHHS Fox & Roach-Mullica Hill South

    Source: Bright MLS,MLS#: NJCD2105790MLS Logo

    Facts & features

    Interior

    Bedrooms & bathrooms
    • Bedrooms: 5
    • Bathrooms: 2
    • Full bathrooms: 2
    • Main level bathrooms: 1
    Basement
    • Area: 0
    Heating
    • Radiator, Natural Gas
    Cooling
    • Ceiling Fan(s), Ductless, Window Unit(s), Electric
    Appliances
    • Included: Gas Water Heater
    • Laundry: Main Level
    Features
    • Additional Stairway, Ceiling Fan(s), Eat-in Kitchen, Recessed Lighting
    • Flooring: Wood
    • Basement: Full,Unfinished
    • Has fireplace: No
    Interior area
    • Total structure area: 2,000
    • Total interior livable area: 2,000 sqft
    • Finished area above ground: 2,000
    • Finished area below ground: 0

    Property

    Parking
    • Total spaces: 4
    • Parking features: Asphalt, Driveway, On Street
    • Uncovered spaces: 4
    Accessibility
    • Accessibility features: 2+ Access Exits
    Features
    • Levels: Three
    • Stories: 3
    • Exterior features: Street Lights
    • Has private pool: Yes
    • Pool features: Above Ground, Private
    Lot
    • Size: 10,001 Square Feet
    • Dimensions: 50.00 x 200.00
    Details
    • Additional structures: Above Grade, Below Grade
    • Parcel number: 270410200009
    • Zoning: RES
    • Special conditions: Standard

    Construction

    Type & style
    • Home type: SingleFamily
    • Architectural style: Victorian
    • Property subtype: Single Family Residence
    Materials
    • Frame, Vinyl Siding
    • Foundation: Concrete Perimeter
    Condition
    • Very Good
    • New construction: No
    • Year built: 1890

    Utilities & green energy

    • Sewer: Public Sewer
    • Water: Public

    Community & HOA

    Community
    • Subdivision: Collins Tract
    HOA
    • Has HOA: No
    Location
    • Region: Pennsauken
    • Municipality: PENNSAUKEN TWP

    Financial & listing details

    • Price per square foot: $173/sqft
    • Tax assessed value: $345,000
    • Annual tax amount: $7,838
    • Date on market: 11/7/2025
    • Listing agreement: Exclusive Agency
    • Listing terms: Cash,Conventional,FHA,VA Loan
    • Inclusions: Refrigerator, Dishwasher, Microwave, Washer, Dryer, Kitchen Removable Island, Wine Table, Console, Lawn Furniture And Pond Fixture All In As Is Condition.
    • Ownership: Fee Simple

    Price history

    DateEventPrice
    3/9/2026Sold$345,000-4.2%$173/sqft
    Source: Bright MLS #NJCD2105790 Report a problem
    1/15/2026Pending sale$360,000$180/sqft
    Source: Bright MLS #NJCD2105790 Report a problem
    12/8/2025Price change$360,000-6.5%$180/sqft
    Source: Bright MLS #NJCD2105790 Report a problem
    11/20/2025Price change$385,000-7.2%$193/sqft
    Source: Bright MLS #NJCD2105790 Report a problem
    11/8/2025Listed for sale$415,000+73.7%$208/sqft
    Source: Bright MLS #NJCD2105790 Report a problem
    4/20/2020Listing removed$238,900$119/sqft
    Source: RE/MAX Affiliates #NJCD377334 Report a problem
    3/23/2020Price change$238,900-2.4%$119/sqft
    Source: RE/MAX Affiliates #NJCD377334 Report a problem
    1/30/2020Price change$244,900-2%$122/sqft
    Source: RE/MAX Affiliates #NJCD377334 Report a problem
    1/9/2020Price change$249,9000%$125/sqft
    Source: RE/MAX Affiliates #NJCD377334 Report a problem
    9/24/2019Listed for sale$250,000+11.1%$125/sqft
    Source: RE/MAX Affiliates #NJCD377334 Report a problem
    5/12/2018Sold$225,000$113/sqft
    Source: Public Record Report a problem
    1/13/2018Listed for sale$225,000-4.3%$113/sqft
    Source: The Property Alliance Llc #1004452069 Report a problem
    11/27/2017Listing removed$234,999$117/sqft
    Source: Main Street Realty #1001235895 Report a problem
    10/2/2017Price change$234,999-2.1%$117/sqft
    Source: Main Street Realty #7059652 Report a problem
    9/27/2017Listed for sale$239,999+26.4%$120/sqft
    Source: Main Street Realty #7059652 Report a problem
    4/26/2004Sold$189,900+71.1%$95/sqft
    Source: Public Record Report a problem
    5/4/2000Sold$111,000$56/sqft
    Source: Public Record Report a problem

    Public tax history

    YearProperty taxesTax assessment
    2025$7,493 -10.8%$345,000 +70.4%
    2024$8,402 +6221.8%$202,500
    2023$133 +3.2%$202,500
    2022$129 -98.4%$202,500
    2021$8,025 +5%$202,500
    2020$7,640 +30.2%$202,500 +30.7%
    2019$5,869 $154,900
    2018$5,869 +1.7%$154,900
    2017$5,770 +1.8%$154,900
    2016$5,666 -1.3%$154,900
    2015$5,740 +1.3%$154,900 +50.1%
    2014$5,664 +3.5%$103,200
    2013$5,474 +2.2%$103,200
    2012$5,356 +3.7%$103,200
    2011$5,164 +3.7%$103,200
    2010$4,979 +2.7%$103,200
    2009$4,847 $103,200
    2008-- $103,200
    2007-- $103,200
    2006-- $103,200
    2005-- $103,200
    2004-- $103,200
    2003-- $103,200 +13.7%
    2002-- $90,800
    2001-- $90,800
    Find assessor info on the county website

    Neighborhood: 08109

    Nearby schools

    GreatSchools rating
    Schools provided by the listing agent
    • District: Pennsauken Township Public Schools

    Source: Bright MLS. This data may not be complete. We recommend contacting the local school district to confirm school assignments for this home.

    Get a cash offer in 3 minutes
    Find out how much your home could sell for in as little as 3 minutes with a no-obligation cash offer.
    Estimated market value
    $349,500
    Get a cash offer in 3 minutes
    Find out how much your home could sell for in as little as 3 minutes with a no-obligation cash offer.
    Estimated market value
    $349,500