Skip main navigation
Sold
  • $915,000

    6555 N Boston Ave, Portland, OR 97217

    4beds
    2,610sqft
    Residential, Single Family Residence
    Built in 2019
    5,227.2 Square Feet Lot
    $914,200 Zestimate®
    $351/sqft
    $4,590 Estimated rent

    Home value

    $914,200

    $859,000 - $969,000

    $4,590/mo

    Zestimate® history
    Loading
    Loading...

    Owner options

    List your home for rent

    $4,590/mo

    Rent Zestimate®

    Find your next renter with Zillow Rental Manager. Plus, with online applications, you can quickly screen prospective tenants – for free.

    Learn more

    $4,590/mo

    Rent Zestimate®

    Refinance and save

    $4,600/mo

    Est. payment

    Refinancing to a lower rate could help reduce your monthly payments and save thousands over the life of the loan.

    See today's rates

    $4,600/mo

    Est. payment

    Explore your selling options

    Work with a Zillow partner agent

    Leverage their expertise and Zillow's premium Showcase listings to get your home seen by more buyers.

    Get started

    List with your own agent

    Get your home in front of millions of buyers by listing it on Zillow.

    Learn how to do it

    Sell it yourself

    Take full control of how buyers see your home on Zillow by listing For Sale by Owner (FSBO).

    List your home

    What's special

    Gas fireplaceDining areaPrivate yardLoft-style family roomOversized sliding doorsCustom norman shadesVaulted primary suite
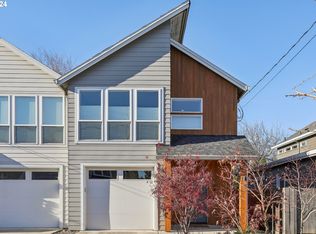
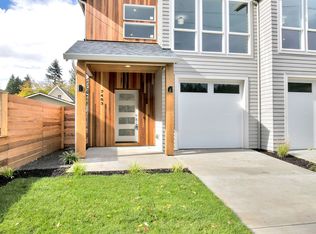
    Welcome to your Arbor Lodge retreat, where modern style meets everyday comfort. This newer construction home makes an impression from the start with white oak floors, custom Norman shades, and designer Herman Miller lighting. The open main level is drenched in natural light and built for gatherings - cozy up by the gas fireplace, host dinner parties in the dining area, or let everyone gather around the massive kitchen island. The gourmet kitchen shines with quartz counters, premium appliances, and a walk-in pantry that keeps life organized. Oversized sliding doors lead to a covered patio, creating true indoor-outdoor living.Need flexibility? The main-floor bedroom with a full bath is ready to serve as an office, guest suite, or both. Upstairs, the vaulted primary suite feels like a spa escape with its custom walk-in closet and luxurious en suite. Two more vaulted bedrooms, a loft-style family room, and a convenient laundry room with sink complete the upper level.Out back, enjoy a private yard with a covered patio featuring a wood-clad ceiling, recessed lighting, TV hookup, lush landscaping, and a professional sprinkler system. Thoughtful design and top-notch finishes make this Arbor Lodge gem as functional as it is beautiful. [Home Energy Score = 5. HES Report at https://rpt.greenbuildingregistry.com/hes/OR10241676]

    Zillow last checked:

    Listing updated:

    Listed by:

    Breylan Deal-Eriksen 503-705-8602,

    Think Real Estate,

    Zachary Ostrom 503-705-8602,

    Think Real Estate

    Bought with:

    C. Morgan Davis, 960500095

    Keller Williams PDX Central

    Source: RMLS (OR),MLS#: 754395389MLS Logo

    Facts & features

    Interior

    Bedrooms & bathrooms
    • Bedrooms: 4
    • Bathrooms: 3
    • Full bathrooms: 3
    • Main level bathrooms: 1
    Primary bedroom
    • Features: Ceiling Fan, Double Sinks, Suite, Tile Floor, Vaulted Ceiling, Walkin Closet, Walkin Shower, Wallto Wall Carpet
    • Level: Upper
    • Area: 224
    • Dimensions: 16 x 14
    Bedroom 2
    • Features: Closet, Vaulted Ceiling, Wallto Wall Carpet
    • Level: Upper
    • Area: 120
    • Dimensions: 12 x 10
    Bedroom 3
    • Features: Closet, Vaulted Ceiling, Wallto Wall Carpet
    • Level: Upper
    • Area: 120
    • Dimensions: 12 x 10
    Bedroom 4
    • Features: Patio, Sliding Doors, Walkin Closet, Wallto Wall Carpet
    • Level: Main
    • Area: 154
    • Dimensions: 14 x 11
    Dining room
    • Features: Engineered Hardwood
    • Level: Main
    • Area: 80
    • Dimensions: 10 x 8
    Family room
    • Features: Loft, Vaulted Ceiling, Wallto Wall Carpet
    • Level: Upper
    • Area: 130
    • Dimensions: 13 x 10
    Kitchen
    • Features: Eat Bar, Gourmet Kitchen, Island, Pantry, Patio, Sliding Doors, Engineered Hardwood, Quartz
    • Level: Main
    • Area: 288
    • Width: 16
    Living room
    • Features: Fireplace, Engineered Hardwood
    • Level: Main
    • Area: 304
    • Dimensions: 19 x 16
    Heating
    • Forced Air 95 Plus, Fireplace(s)
    Cooling
    • Central Air
    Appliances
    • Included: Built In Oven, Convection Oven, Cooktop, Dishwasher, ENERGY STAR Qualified Appliances, Free-Standing Refrigerator, Gas Appliances, Microwave, Range Hood, Stainless Steel Appliance(s), Gas Water Heater, Tankless Water Heater
    • Laundry: Laundry Room
    Features
    • Ceiling Fan(s), High Ceilings, Quartz, Vaulted Ceiling(s), Walk-In Closet(s), Sink, Closet, Loft, Eat Bar, Gourmet Kitchen, Kitchen Island, Pantry, Double Vanity, Suite, Walkin Shower, Tile
    • Flooring: Engineered Hardwood, Tile, Wall to Wall Carpet
    • Doors: Sliding Doors
    • Windows: Double Pane Windows, Vinyl Frames
    • Basement: Crawl Space
    • Number of fireplaces: 1
    • Fireplace features: Gas
    Interior area
    • Total structure area: 2,610
    • Total interior livable area: 2,610 sqft

    Property

    Parking
    • Total spaces: 1
    • Parking features: Driveway, Off Street, Garage Door Opener, Attached
    • Attached garage spaces: 1
    • Has uncovered spaces: Yes
    Accessibility
    • Accessibility features: Garage On Main, Main Floor Bedroom Bath, Natural Lighting, Walkin Shower, Accessibility
    Features
    • Stories: 2
    • Patio & porch: Covered Patio, Patio, Porch
    • Exterior features: Yard
    • Fencing: Fenced
    Lot
    • Size: 5,227 sqft
    • Dimensions: 50' x 100'
    • Features: Level, Secluded, Sprinkler, SqFt 5000 to 6999
    Details
    • Parcel number: R223932
    • Zoning: R2.5

    Construction

    Type & style
    • Home type: SingleFamily
    • Architectural style: Contemporary
    • Property subtype: Residential, Single Family Residence
    Materials
    • Cement Siding, Lap Siding
    • Foundation: Concrete Perimeter
    • Roof: Composition
    Condition
    • Resale
    • New construction: No
    • Year built: 2019

    Utilities & green energy

    • Gas: Gas
    • Sewer: Public Sewer
    • Water: Public

    Community & neighborhood

    Location
    • Region: Portland
    • Subdivision: Arbor Lodge

    Other

    Other facts
    • Listing terms: Cash,Conventional,FHA,VA Loan
    • Road surface type: Concrete, Paved

    Price history

    DateEventPrice
    4/3/2026Sold$915,000+1.8%$351/sqft
    Source: RMLS (OR) #754395389 Report a problem
    2/17/2026Pending sale$899,000$344/sqft
    Source: RMLS (OR) #754395389 Report a problem
    2/11/2026Listed for sale$899,000+11.7%$344/sqft
    Source: RMLS (OR) #754395389 Report a problem
    11/14/2018Sold$805,000-2.4%$308/sqft
    Source: RMLS (OR) #18564035 Report a problem
    10/1/2018Pending sale$824,900$316/sqft
    Source: Keller Williams Realty Portland Central #18564035 Report a problem
    8/10/2018Listed for sale$824,900+1274.8%$316/sqft
    Source: Keller Williams-PDX Central #18564035 Report a problem
    5/4/2018Sold$60,000-75.8%$23/sqft
    Source: Public Record Report a problem
    11/17/2017Sold$247,500-7.6%$95/sqft
    Source: RMLS (OR) #17663592 Report a problem
    10/23/2017Pending sale$267,950$103/sqft
    Source: Farrell And Associates #17663592 Report a problem
    10/12/2017Price change$267,950-2.5%$103/sqft
    Source: Farrell And Associates #17451968 Report a problem
    10/10/2017Listed for sale$274,950$105/sqft
    Source: Farrell And Associates #17451968 Report a problem
    10/2/2017Pending sale$274,950$105/sqft
    Source: Farrell And Associates #17451968 Report a problem
    9/2/2017Price change$274,950-8%$105/sqft
    Source: Farrell And Associates #17451968 Report a problem
    8/27/2017Listed for sale$299,000$115/sqft
    Source: Farrell And Associates #17451968 Report a problem
    8/12/2017Pending sale$299,000$115/sqft
    Source: Farrell And Associates #17451968 Report a problem
    8/11/2017Listed for sale$299,000$115/sqft
    Source: Farrell And Associates #17451968 Report a problem
    8/10/2017Pending sale$299,000$115/sqft
    Source: Farrell And Associates #17451968 Report a problem
    7/26/2017Listed for sale$299,000+186.1%$115/sqft
    Source: Farrell And Associates #17451968 Report a problem
    7/28/1999Sold$104,500+90%$40/sqft
    Source: Public Record Report a problem
    9/29/1995Sold$55,000$21/sqft
    Source: Public Record Report a problem

    Public tax history

    YearProperty taxesTax assessment
    2025$10,311 +3.7%$382,680 +3%
    2024$9,941 +4%$371,540 +3%
    2023$9,559 +2.2%$360,720 +3%
    2022$9,352 +1.7%$350,220 +3%
    2021$9,193 +9%$340,020 +3%
    2020$8,434 +3.8%$330,120 +3%
    2019$8,124 $320,510 +240.4%
    2018$8,124 +240.5%$94,160 +3%
    2017$2,386 +14%$91,420 +3%
    2016$2,093 $88,760 +3%
    2015$2,093 +2.7%$86,180 +3%
    2014$2,038 +3.9%$83,670 +3%
    2013$1,961 +10.5%$81,240 +3%
    2012$1,774 +3.9%$78,880 +3%
    2011$1,707 +5.4%$76,590 +3%
    2010$1,620 +2.7%$74,360 +3%
    2009$1,577 +6%$72,200 +3%
    2008$1,489 +0.3%$70,100 +3%
    2007$1,484 +11.4%$68,060 +3%
    2006$1,333 +4.7%$66,080 +3%
    2005$1,273 -8.2%$64,160 +3%
    2004$1,387 +2.3%$62,300 +3%
    2003$1,356 +8.9%$60,490 +3%
    2002$1,245 +7.4%$58,730 +6.1%
    2000$1,160 $55,360

    Find assessor info on the county website

    Neighborhood: Arbor Lodge

    Nearby schools

    GreatSchools rating
    Schools provided by the listing agent
    • Elementary: Chief Joseph
    • Middle: Ockley Green
    • High: Jefferson

    Source: RMLS (OR). This data may not be complete. We recommend contacting the local school district to confirm school assignments for this home.

    Get a cash offer in 3 minutes
    Find out how much your home could sell for in as little as 3 minutes with a no-obligation cash offer.
    Estimated market value
    $914,200
    Get a cash offer in 3 minutes
    Find out how much your home could sell for in as little as 3 minutes with a no-obligation cash offer.
    Estimated market value
    $914,200