One-of-a-kind custom time capsule with serious style! Meticulously maintained so keep the charm or make it your own, this gem will give your guests that wow factor as you entertain! Custom home offers quality craftsmanship, retro design, & modern architecture ahead of its time*Dramatic vaulted ceilings with exposed wood beams*Open staircase serves as a contemporary focal point*Kitchen is perfectly preserved featuring custom solid cabinets, double oven, bold counters that bring a nostalgic pop of color & a playful backsplash that is the star of the kitchen*Main suite features French doors to patio, sunk in tub, oversized walk in closet*Loft w/bathroom, office nook, French doors to balcony overlooking greenbelt, pool & VIEWS of Piestewa Peak AKA Squaw Peak! AC 8 years*H2O heater 2 years* 3 skylights & custom Dual Pane windows w/wood frame bringing in natural sunlight*Foam skin coated, R19 Batt on top helps keep utilities low*Cozy Fireplace offers gas & wood burning*Extended covered patio w/view fence w/private exit to greenbelt/pool*Tennis/pickleball courts light up, basketball, RV parking, pool, minutes from golf, restaurants, shopping & more!
Sold for $457,000
$457,000
6555 N MARYLAND Circle, Phoenix, AZ 85013
3beds
2,278sqft
Townhouse
Built in 1979
2,688 Square Feet Lot
$452,500 Zestimate®
$201/sqft
$2,882 Estimated rent
Home value
$452,500
$416,000 - $493,000
$2,882/mo
Zestimate® history
Owner options
List your home for rent
$2,882/mo
Rent Zestimate®
Find your next renter with Zillow Rental Manager. Plus, with online applications, you can quickly screen prospective tenants – for free.
$2,882/mo
Rent Zestimate®
Refinance and save
$3,043/mo
Est. payment
Refinancing to a lower rate could help reduce your monthly payments and save thousands over the life of the loan.
$3,043/mo
Est. payment
Explore your selling options
Work with a Zillow partner agent
Leverage their expertise and Zillow's premium Showcase listings to get your home seen by more buyers.
Get startedList with your own agent
Get your home in front of millions of buyers by listing it on Zillow.
Learn how to do itSell it yourself
Take full control of how buyers see your home on Zillow by listing For Sale by Owner (FSBO).
List your homeWhat's special
Rv parkingDouble ovenOffice nookOversized walk in closetSunk in tubRetro design
Zillow last checked:
Listing updated:
Listed by:
Angela Patten 480-577-4830,
Realty ONE Group
Bought with:
Alyssa Laza, SA690935000
Jason Mitchell Real Estate
Source: ARMLS,MLS#: 7032166
Facts & features
Interior
Bedrooms & bathrooms
- Bedrooms: 3
- Bathrooms: 3
- Full bathrooms: 3
Heating
- Heat Pump
Cooling
- Heat Pump
Appliances
- Included: Dryer, Washer, Gas Stub for Range, Refrigerator, Built-in Microwave, Dishwasher, Disposal, Gas Cooktop
- Laundry: Inside, Gas Dryer Hookup
Features
- Non-laminate Counter, High Speed Internet, Master Downstairs, Breakfast Bar, Vaulted Ceiling(s), Full Bth Master Bdrm, Separate Shwr & Tub
- Flooring: Carpet, Laminate, Tile
- Windows: Skylight(s), Double Pane Windows, Wood Frames
- Has basement: No
- Number of fireplaces: 1
- Fireplace features: Wood Burning, Living Room, Gas
- Common walls with other units/homes: 1 Common Wall,End Unit
Interior area
- Total structure area: 2,278
- Total interior livable area: 2,278 sqft
Property
Parking
- Total spaces: 2
- Parking features: Attached, Garage Door Opener, Direct Access, Attch'd Gar Cabinets
- Attached garage spaces: 2
Features
- Stories: 2
- Patio & porch: Covered
- Exterior features: Balcony
- Spa features: None
- Fencing: Block,Wrought Iron
- Has view: Yes
- View description: Mountain(s)
Lot
- Size: 2,688 Square Feet
- Features: Borders Common Area, North/South Exposure, Gravel/Stone Front
Details
- Parcel number: 15624079A
Construction
Type & style
- Home type: Townhouse
- Architectural style: Contemporary
- Property subtype: Townhouse
- Attached to another structure: Yes
Materials
- Stucco, Wood Frame, Painted
- Roof: Tile,Foam
Condition
- Year built: 1979
Utilities & green energy
- Sewer: Public Sewer
- Water: City Water
Community & HOA
Community
- Features: Pool, Pickleball, Near Bus Stop, Tennis Court(s), Biking/Walking Path
- Subdivision: CORTE MADERA
HOA
- Has HOA: Yes
- Services included: Maintenance Grounds, Street Maint, Trash
- HOA fee: $369 monthly
- HOA name: Corte Madera
- HOA phone: 602-978-2090
Location
- Region: Phoenix
Financial & listing details
- Price per square foot: $201/sqft
- Tax assessed value: $386,600
- Annual tax amount: $2,208
- Date on market: 5/22/2026
- Cumulative days on market: 50 days
- Listing terms: Cash,Conventional,FHA,VA Loan
- Ownership: Fee Simple
Price history
| Date | Event | Price |
|---|---|---|
| 7/10/2026 | Sold | $457,000-4.2%$201/sqft |
Source:  ARMLS #7032166 Report a problem ARMLS #7032166 Report a problem | ||
| 5/22/2026 | Listed for sale | $477,000$209/sqft |
Source: ARMLS #7032166 Report a problem | ||
Public tax history
| Year | Property taxes | Tax assessment |
|---|---|---|
| 2025 | $2,172 +4% | $38,660 -0.9% |
| 2024 | $2,087 +1.9% | $39,010 +117.1% |
| 2023 | $2,049 +2% | $17,965 -34.1% |
| 2022 | $2,008 +0.2% | $27,280 +7.5% |
| 2021 | $2,003 +1.9% | $25,370 +22.5% |
| 2020 | $1,966 +2.9% | $20,710 -12.1% |
| 2019 | $1,911 | $23,560 +19.3% |
| 2018 | $1,911 +0.3% | $19,750 +9.9% |
| 2017 | $1,905 +9.8% | $17,970 +11.1% |
| 2016 | $1,736 +6.6% | $16,170 +10% |
| 2015 | $1,628 | $14,700 +26.9% |
| 2014 | -- | $11,580 +8.2% |
| 2013 | -- | $10,700 |
| 2012 | -- | $10,700 -23.8% |
| 2011 | -- | $14,050 -18.8% |
| 2010 | -- | $17,300 -36.7% |
| 2009 | -- | $27,350 +9% |
| 2008 | -- | $25,100 +36.8% |
| 2007 | -- | $18,350 +33% |
| 2006 | -- | $13,800 |
| 2005 | -- | $13,800 +7% |
| 2004 | -- | $12,900 |
| 2003 | -- | $12,900 +11.2% |
| 2002 | -- | $11,600 |
Find assessor info on the county website
Neighborhood: Alhambra
Nearby homes
- $369,700-- bd2 ba1.5k sqft6553 N Maryland Cir, Phoenix, AZ 85013Off Market
- $366,000-- bd2 ba1.5k sqft6551 N Maryland Cir, Phoenix, AZ 85013Off Market
- $508,9003 bd3 ba3.1k sqft6549 N Maryland Cir, Phoenix, AZ 85013Off Market
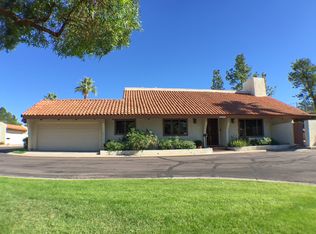
- $500,0003 bd2 ba1.5k sqft6533 N Maryland Cir, Phoenix, AZ 85013Sold
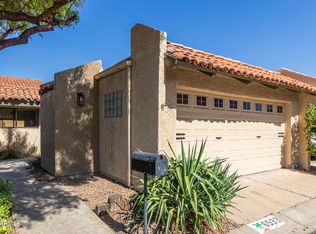
- $371,400-- bd2 ba1.5k sqft6531 N Maryland Cir, Phoenix, AZ 85013Off Market
- $362,900-- bd2 ba1.5k sqft6535 N Maryland Cir, Phoenix, AZ 85013Off Market
- $372,5002 bd2 ba1.5k sqft6529 N Maryland Cir, Phoenix, AZ 85013Off Market
- $510,0003 bd2 ba1.5k sqft6556 N Maryland Cir, Phoenix, AZ 85013Sold
Nearby schools
GreatSchools rating
- 5/10Maryland Elementary SchoolGrades: PK-8Distance: 0.9 mi
- 9/10Washington High SchoolGrades: 9-12Distance: 1.1 mi
Schools provided by the listing agent
- Elementary: Maryland Elementary School
- Middle: Royal Palm Middle School
- High: Washington High School
- District: Washington Elementary School District
Source: ARMLS. This data may not be complete. We recommend contacting the local school district to confirm school assignments for this home.
Get a cash offer in 3 minutes
Find out how much your home could sell for in as little as 3 minutes with a no-obligation cash offer.
Estimated market value
$452,500
Get a cash offer in 3 minutes
Find out how much your home could sell for in as little as 3 minutes with a no-obligation cash offer.
Estimated market value
$452,500
- Arizona
- Maricopa County
- Phoenix
- 85013
- Alhambra
- 6555 N MARYLAND Circle
Nearby cities
Nearby neighborhoods
Nearby zip codes
Other Phoenix Topics
