Nestled down a private lane surrounded by greenery on over half an acre is your private Shangri La retreat. A level courtyard garden leads to a breathtaking entry with walls of glass facing Lake Washington and flooding the open living space with views and light. Stately living and dining rooms are relaxed for easy day-to-day with the kitchen and a family room in a circular flow. Showcase your cooking talents in the gourmet kitchen, equipped with stainless steel appliances, hardwood floors, granite counters, solid wood cabinetry & bar seats, all with picture windows looking out to nature and the lake. The luxe primary bedroom boasts views, a sitting area and a large ensuite bathroom. Two addl bedrooms are nestled in a private back wing with the other wing dedicated to an office, Laundry/Mud room area with lots of storage. Outside, a spacious patio takes in the views & a fire pit offers space to gather with friends while watching boats pass by below. Home includes an easement path down to 20 feet of Lake Washington waterfront for swimming, picnics and the coveted lakefront lifestyle. Large 2-car garage houses projects and toys for a hobbyist’s dream. Pristine privacy, yet only moments away from everything: U-Village amenities and shopping, Magnuson Park, top-rated dining, Seattle Children’s, UW, and more.
Active
Listed by: RE/MAX Northwest • Alison Leigh Allen
Price cut: $300K (5/12)
$4,688,000
6555 NE Windermere Road, Seattle, WA 98105
3beds
2,930sqft
:
Get pre-qualified$29,392/mo
Single Family Residence
Built in 1957
0.56 Acres Lot
$4,409,300 Zestimate®
$1,600/sqft
$-- HOA
What's special
- 139 days |
- 1,504 |
- 36 |
Zillow last checked:
Listing updated:
Listed by:
Alison Leigh Allen,
RE/MAX Northwest,
Robert Rask,
eXp Realty
Source: NWMLS as distributed by MLS GRID,MLS#: 2490731
Facts & features
Interior
Bedrooms & bathrooms
- Bedrooms: 3
- Bathrooms: 4
- Full bathrooms: 2
- 1/2 bathrooms: 2
- Main level bathrooms: 4
- Main level bedrooms: 3
Primary bedroom
- Level: Main
Bedroom
- Level: Main
Bedroom
- Level: Main
Bathroom full
- Level: Main
Bathroom full
- Level: Main
Other
- Level: Main
Other
- Level: Main
Den office
- Level: Main
Dining room
- Level: Main
Entry hall
- Level: Main
Family room
- Level: Main
Kitchen with eating space
- Level: Main
Living room
- Level: Main
Utility room
- Level: Main
Heating
- Fireplace, Forced Air, Electric, Oil
Cooling
- None
Appliances
- Included: Dishwasher, Disposal, Dryer, Microwave, Refrigerator, Stove(s)/Range(s), Washer, Dishwasher(s), Dryer(s), Garbage Disposal, Microwave(s), Refrigerator(s), Washer(s), Water Heater: Electric x2, Water Heater Location: Hall & Utility Room
Features
- Bath Off Primary, Dining Room
- Flooring: Ceramic Tile, Hardwood, Laminate, Stone, Carpet
- Windows: Dbl Pane/Storm Window
- Basement: None
- Number of fireplaces: 1
- Fireplace features: Wood Burning, Main Level: 1, Fireplace
Interior area
- Total structure area: 2,930
- Total interior livable area: 2,930 sqft
Video & virtual tour
Property
Parking
- Total spaces: 2
- Parking features: Driveway, Attached Garage
- Has attached garage: Yes
- Covered spaces: 2
Features
- Levels: One
- Stories: 1
- Entry location: Main
- Patio & porch: Bath Off Primary, Dbl Pane/Storm Window, Dining Room, Fireplace, Water Heater
- Has view: Yes
- View description: Lake, Mountain(s), Territorial
- Has water view: Yes
- Water view: Lake
- Waterfront features: High Bank, Lake
Lot
- Size: 0.56 Acres
- Features: Paved, Cable TV, Fenced-Partially, Gas Available, High Speed Internet, Patio
- Topography: Level,Partial Slope,Sloped
- Residential vegetation: Brush, Garden Space, Wooded
Details
- Parcel number: 1125049137
- Zoning description: Jurisdiction: City
- Special conditions: Standard
Construction
Type & style
- Home type: SingleFamily
- Architectural style: 1 Story
- Property subtype: Single Family Residence
Materials
- Wood Siding
- Foundation: Poured Concrete, Slab
- Roof: Flat
Condition
- Good
- Year built: 1957
Utilities & green energy
- Electric: Company: Seattle City Light
- Sewer: Sewer Connected, Company: Seattle Public Utilities
- Water: Public, Company: Seattle Public Utilities
Community & HOA
Community
- Features: CCRs
- Subdivision: Windermere
Location
- Region: Seattle
Financial & listing details
- Price per square foot: $1,600/sqft
- Tax assessed value: $2,919,000
- Annual tax amount: $28,276
- Date on market: 3/11/2026
- Cumulative days on market: 141 days
- Listing terms: Conventional
- Inclusions: Dishwasher(s), Dryer(s), Garbage Disposal, Microwave(s), Refrigerator(s), Stove(s)/Range(s), Washer(s)
Estimated market value
$4,409,300
$4.19M - $4.63M
$7,476/mo
Price history
| Date | Event | Price |
|---|---|---|
| 5/12/2026 | Price change | $4,688,000-6%$1,600/sqft |
Source:  NWMLS as distributed by MLS GRID #2490731 Report a problem NWMLS as distributed by MLS GRID #2490731 Report a problem | ||
| 3/12/2026 | Listed for sale | $4,988,000+280.8%$1,702/sqft |
Source: NWMLS as distributed by MLS GRID #2490731 Report a problem | ||
| 11/18/2002 | Sold | $1,310,000$447/sqft |
Source: NWMLS as distributed by MLS GRID #22234355 Report a problem | ||
Public tax history
| Year | Property taxes | Tax assessment |
|---|---|---|
| 2025 | $31,308 +10.7% | $2,919,000 +3.4% |
| 2024 | $28,276 +13.6% | $2,823,000 +12.6% |
| 2023 | $24,891 -3.7% | $2,506,000 -14.4% |
| 2022 | $25,838 +22.9% | $2,927,000 +35.5% |
| 2021 | $21,030 +9.6% | $2,160,000 +15.8% |
| 2020 | $19,184 -1.5% | $1,865,000 -3.2% |
| 2019 | $19,477 +12% | $1,927,000 +0.9% |
| 2018 | $17,391 -3.3% | $1,910,000 +10.5% |
| 2017 | $17,989 +23.1% | $1,729,000 +4.2% |
| 2016 | $14,618 | $1,659,000 +3.9% |
| 2015 | $14,618 | $1,597,000 +9.4% |
| 2014 | $14,618 | $1,460,000 +16.2% |
| 2013 | $14,618 | $1,256,000 +3.9% |
| 2012 | -- | $1,209,000 -11.2% |
| 2011 | -- | $1,362,000 -4.1% |
| 2010 | -- | $1,420,000 |
| 2009 | -- | $1,420,000 +2.7% |
| 2007 | -- | $1,382,000 +4% |
| 2006 | -- | $1,329,000 -6.2% |
| 2005 | -- | $1,417,000 +51.2% |
| 2001 | $10,833 +1.9% | $937,000 +8.1% |
| 2000 | $10,629 | $867,000 |
Find assessor info on the county website
Monthly payment
Est. payment
Payment breakdown
Explore the cost of this home by adjusting the details. Changes won't be saved.Climate risks
Neighborhood: Windermere
Nearby schools
GreatSchools rating
- 6/10Sand Point Elementary SchoolGrades: PK-5Distance: 0.4 mi
- 9/10Eckstein Middle SchoolGrades: 6-8Distance: 2 mi
- 10/10Roosevelt High SchoolGrades: 9-12Distance: 2.7 mi
Schools provided by the listing agent
- Elementary: Sand Point Elem
- Middle: Eckstein Mid
- High: Roosevelt High
Source: NWMLS as distributed by MLS GRID. This data may not be complete. We recommend contacting the local school district to confirm school assignments for this home.
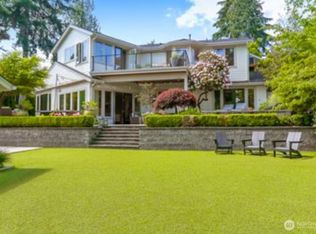
- $4,450,0005 bd4 ba4k sqft6543 NE Windermere Rd, Seattle, WA 98105Sold
- $3,295,0004 bd5 ba4.6k sqft6573 NE Windermere Rd, Seattle, WA 98105For Sale

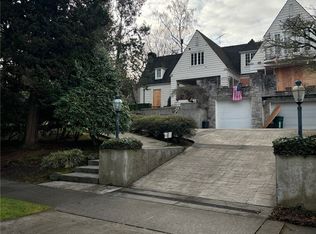
- $2,850,0004 bd4 ba4.7k sqft6518 NE Windermere Rd, Seattle, WA 98105Sold
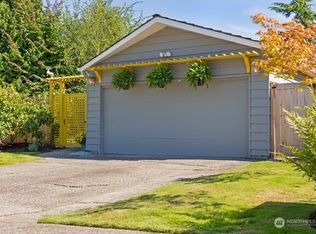
- $1,500,0003 bd2 ba1.7k sqft6515 NE 60th St, Seattle, WA 98115Sold
- $2,140,0004 bd3 ba2.2k sqft6526 NE 60th St, Seattle, WA 98115Sold
- $4,600,0007 bd7 ba7.7k sqft6601 NE Windermere Rd, Seattle, WA 98115Sold
- $1,975,0005 bd3 ba3.6k sqft6520 NE 60th St, Seattle, WA 98115Sold
- $6,200,0006 bd5 ba6.7k sqft5721 65th Ave NE, Seattle, WA 98105Sold
A local agent can set up tours, give advice and negotiate with sellers.
Similar homes
- $4,000,0003 bd4 ba2.9k sqftLaurelhurst Heights, Seattle, WA 98105Active
 MLS ID #2554845, Renee Menti Ruhl. NWMLS as distributed by MLS GRID
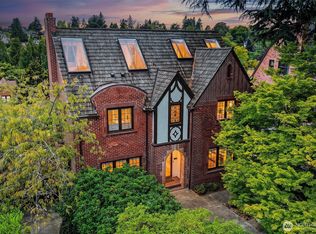
 - $2,900,0006 bd4 ba3.4k sqftPalisades Add, Seattle, WA 98105Active
 MLS ID #2556514, Ashlyn Pawlak. NWMLS as distributed by MLS GRID
 - $2,625,0005 bd3 ba3.2k sqftLaurelhurst Crest, Seattle, WA 98105Active
 MLS ID #2541141, Melissa Boucher. NWMLS as distributed by MLS GRID
 - $3,750,0003 bd3 ba3.7k sqft1852 E Shelby Street, Seattle, WA 98112Active
 MLS ID #2559515, Bryan R. Loveless. NWMLS as distributed by MLS GRID
 - $3,795,0004 bd3 ba3.4k sqft2055 94th Avenue NE, Clyde Hill, WA 98004ActiveMLS ID #2558918, Timothy Lenihan. NWMLS as distributed by MLS GRID
- $4,100,0004 bd3 ba3.2k sqft8503 NE Juanita Drive, Kirkland, WA 98034ActiveMLS ID #2544181, Ian Gordon. NWMLS as distributed by MLS GRID
- $2,395,0003 bd3 ba3.1k sqft3824 48th Avenue NE, Seattle, WA 98105ActiveMLS ID #2538326, Joann Gowan. NWMLS as distributed by MLS GRID
- $4,850,0004 bd4 ba4k sqftNewport Revised Div. #1, Bellevue, WA 98006ActiveMLS ID #2558738, Michele Schuler. NWMLS as distributed by MLS GRID
- $4,250,0004 bd5 ba4k sqft8723 Talbot Road, Edmonds, WA 98026ActiveMLS ID #2561185, Terry V. Vehrs. NWMLS as distributed by MLS GRID
- $2,650,0004 bd3 ba3.8k sqft4550 49th Avenue NE, Seattle, WA 98105ActiveMLS ID #2503525, Susan M Rockwell. NWMLS as distributed by MLS GRID
- $4,999,0004 bd2 ba2.8k sqft2031 Fairview Avenue E #H, Seattle, WA 98102ActiveMLS ID #2529977, Daniel B. Gottesman. NWMLS as distributed by MLS GRID
- $3,993,0004 bd4 ba3.4k sqftSummit Court, Clyde Hill, WA 98004ActiveMLS ID #2553401, Mark von der Burg. NWMLS as distributed by MLS GRID
- $3,650,0004 bd4 ba3.6k sqftSilver Spurs, Kirkland, WA 98033ActiveMLS ID #2531249, Heather Conniff. NWMLS as distributed by MLS GRID
- $5,000,0004 bd5 ba4.1k sqftFlood-Dearborn Add, Mercer Island, WA 98040ActiveMLS ID #2551386, Julia Wilson. NWMLS as distributed by MLS GRID
- $5,700,0003 bd2 ba2.9k sqft919 6th Street W, Kirkland, WA 98033ActiveMLS ID #2558790, Bryan R. Loveless. NWMLS as distributed by MLS GRID
- $3,998,0004 bd4 ba4.1k sqft9419 NE 5th Street, Bellevue, WA 98004ActiveMLS ID #2554585, Anna F. Riley. NWMLS as distributed by MLS GRID
- $2,375,0006 bd4 ba3.6k sqftLittles 85th St Add, Seattle, WA 98115ActiveMLS ID #2561337, Javila Creer. NWMLS as distributed by MLS GRID
- $3,500,0004 bd4 ba3.9k sqft7044 50th Avenue NE, Seattle, WA 98115ActiveMLS ID #2548661, Xia Cutter. NWMLS as distributed by MLS GRID
- $3,248,0004 bd3 ba2.9k sqft2001 77th Avenue NE, Medina, WA 98039ActiveMLS ID #2503094, Dicker Cahill. NWMLS as distributed by MLS GRID
- $3,950,0003 bd3 ba3.1k sqft87 Cascade Key, Bellevue, WA 98006ActiveMLS ID #2542961, Kara Wiper. NWMLS as distributed by MLS GRID
