Welcome home to this beautifully maintained 3-bedroom, 2-bathroom manufactured home offering approximately 980 square feet of comfortable and functional living space. Located in the desirable all-age community of Sunlake Terrace Estates, this home is packed with upgrades and is ready for its next owner! As you arrive, you'll appreciate the oversized driveway with parking for up to four vehicles and the paved rear patio, perfect for relaxing, grilling, or entertaining guests. Inside, the home has been freshly painted and features a well-designed split floor plan with the spacious primary suite privately situated on one side of the home and the two generously sized guest bedrooms on the other. Each bedroom offers walk-in closets, providing plenty of storage space. The primary suite includes a luxurious en-suite bathroom complete with a jacuzzi-style soaking tub, walk-in shower, and double-sink vanity, creating your own private retreat. Additional upgrades include a roof and A/C, which were replaced just a few years ago, and a whole-home water filtration system for added comfort and peace of mind. The kitchen comes fully equipped with all appliances included, including the refrigerator, range, dishwasher, washer, and dryer, making this home truly move-in ready. Located in Sunlake Terrace Estates, residents enjoy fantastic community amenities, including a swimming pool, basketball court, playground, clubhouse, and more. The monthly lot rent is approximately $960 and includes water, sewer, and trash. Financing is available, making homeownership more affordable than ever. Don't miss your opportunity to own this exceptional home-schedule your private showing today! ~~ Our company does not and cannot guarantee or warrant the accuracy of this information or condition of this property. Measurements are approximate. The buyer assumes full responsibility for obtaining all current rates of lot rent, fees, and pass-on costs. Additionally, the buyer is responsible for obtaining all rules, regulations, pet policies, etc., associated with the community, park, or home from the community/park manager. Our company is not responsible for quoting said fees or policies.
For sale
Price cut: $6K (9/11)
$79,000
6555 Old Lake Wilson Rd Lot 89, Davenport, FL 33896
3beds
980sqft
Manufactured Home
Built in ----
-- sqft lot
$-- Zestimate®
$81/sqft
$-- HOA
What's special
Freshly paintedGenerously sized guest bedroomsWhole-home water filtration systemWell-designed split floor planWalk-in showerDouble-sink vanity
- 81 days
- 172
- 11
Zillow last checked:
Listing updated:
Listed by:
Samantha Rodriguez 321-330-9805,
Sunset Home Sales
Source: My State MLS,MLS#: 11910625
Facts & features
Interior
Bedrooms & bathrooms
- Bedrooms: 3
- Bathrooms: 2
- Full bathrooms: 2
Rooms
- Room types: Dining Room, Kitchen, Laundry Room, Living Room, Master Bedroom, Private Guest Room, Walk-in Closet
Kitchen
- Features: Open
Basement
- Area: 0
Heating
- Forced Air, Heat Pump
Cooling
- Central
Appliances
- Included: Dishwasher, Disposal, Dryer, Refrigerator, Microwave, Oven, Washer, Water Heater
Features
- Flooring: Laminate
- Has basement: No
- Has fireplace: No
Interior area
- Total structure area: 980
- Total interior livable area: 980 sqft
- Finished area above ground: 980
Property
Parking
- Parking features: Driveway
- Has uncovered spaces: Yes
Features
- Patio & porch: Patio
- Exterior features: Corner
- Has private pool: Yes
- Pool features: In Ground, Size(community Pool)
Lot
- Features: Pool
Details
- Additional structures: Shed(s)
- On leased land: Yes
- Lease amount: $960
Construction
Type & style
- Home type: MobileManufactured
- Property subtype: Manufactured Home
Materials
- Roof: Asphalt
Condition
- New construction: No
- Year built: 0
Utilities & green energy
- Electric: Amps(0)
- Sewer: Community
- Water: Community
Community & HOA
Community
- Features: Gym, Pool, Clubhouse, Laundry, Playground, Recreation Room
HOA
- Has HOA: No
- Amenities included: Gym, Pool, Clubhouse, Laundry, Pets Allowed, Playground, Recreation Room
Location
- Region: Davenport
Financial & listing details
- Price per square foot: $81/sqft
- Date on market: 7/30/2026
- Date available: 07/30/2026
Estimated market value
Not available
Estimated sales range
Not available
Not available
Price history
| Date | Event | Price |
|---|---|---|
| 9/11/2026 | Price change | $79,000-7.1%$81/sqft |
Source: My State MLS #11910625 Report a problem | ||
| 7/30/2026 | Listed for sale | $85,000+193.1%$87/sqft |
Source: My State MLS #11910625 Report a problem | ||
| 1/14/2014 | Listing removed | $29,000$30/sqft |
Source: Vflyer Homes Report a problem | ||
| 11/14/2013 | Listed for sale | $29,000$30/sqft |
Source: Vflyer Homes Report a problem | ||
Public tax history
Tax history is unavailable.
Monthly payment
Climate risks
Neighborhood: Loughman
- $59,9903 bd2 ba1.3k sqft6555 Old Lake Wilson Rd LOT 200, Davenport, FL 33896For Sale

- $40,2502 bd2 ba-- sqft6555 Old Lake Wilson Rd #94, Davenport, FL 33896Sold

- $68,0003 bd2 ba-- sqft6555 Old Lake Wilson Rd #100, Davenport, FL 33896For Sale

- $340,6004 bd3 ba1.6k sqft142 Hammock Ct, Davenport, FL 33896Off Market

Similar homes
- $79,9003 bd2 ba1.2k sqftThe Ridge, Davenport, FL 33897For Sale
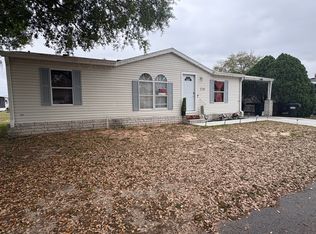 MLS ID #595146, Ebonie Jackson. MHBO
 - $75,0003 bd2 ba1.1k sqft635 Key Biscayne Ave #127, Davenport, FL 33897For Sale
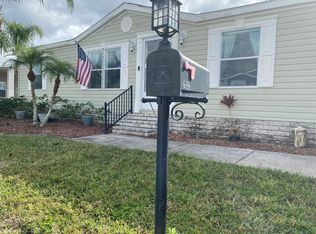 MLS ID #11620119, Anthony Mondello, ANTHONY JAMES REAL ESTATE. My State MLS
 - $75,0003 bd2 ba1.1k sqftThe Ridge, Davenport, FL 33897For Sale
 MLS ID #569078, Ebonie Jackson. MHBO
 - $75,0003 bd2 ba1.2k sqftThe Ridge, Davenport, FL 33897For Sale
 MLS ID #607175, Ebonie Jackson. MHBO
