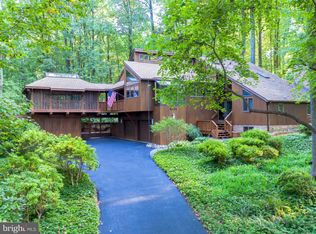
Offer deadline 11/12/24 at 8pm.**Welcome to Your Dream Home in Highland Lake Community!** Discover a stunning, spacious cedar-sided contemporary home nestled on a picturesque 3.35-acre homesite in the sought-after Highland Lake community. Surrounded by a serene, park-like setting, this custom-built residence is introduced by a welcoming paver walkway and an inviting IPE front porch. Step inside through the elegant stained glass front door into a two-story marble foyer that sets the tone for the unique design elements found throughout this exciting home. The formal living room boasts custom built-ins, while the formal dining room features a tray ceiling and chair rail trim, perfect for hosting gatherings. The heart of the home is the two-story family room, filled with natural light from the arched windows. This space is designed for modern living, featuring a wood-burning fireplace with a raised hearth and wood storage niche, exposed beams, a cathedral ceiling, and access to the wrap-around IPE deck and patios. An 18x10 screened porch with a cathedral ceiling offers breathtaking wooded views and a perfect spot for relaxing. For the culinary enthusiast, the kitchen is an epicurean's delight. It features sleek granite countertops, a complementary backsplash, custom 42” Shaker cabinetry, and stainless steel appliances-smart appliances - the refrigerator and LG smart induction range with WiFi, including a new convection oven. The adjacent breakfast room provides easy access to the tiered IPE deck with built-in bench seating, steps to a lower paver patio with a stacked stone retaining and sitting wall, and a beautifully landscaped, tree-lined backyard. The upper level offers all four bedrooms, including a luxurious owner's suite with architectural angled ceilings, skylights with automated solar window shades, and a cozy sitting area. A spiral staircase leads to the lower-level laundry room. The owner's suite also includes a walk-in closet and a spa-like bath with a cathedral ceiling, a gorgeous Palladian window, dual vanities, a frameless glass-enclosed shower with bench seating, heated floors and towel rack, and a platform soaking tub. The fully finished lower level adds even more living space, ideal for entertainment and relaxation. It features a rec room with a heat stove on a tile platform, recessed lighting, a slider out to the patio, a Bose surround sound system, a bonus room, a full bath, ample storage, and direct access to the lower-level patio and tree-lined yard with the invisible fence. This home offers a perfect blend of elegance, functionality, and natural beauty, making it a true sanctuary. Don’t miss this rare opportunity to own a piece of paradise in Highland Lake! **Schedule your private tour today!**
Sold for $995,000
$995,000
6555 Prestwick Dr, Highland, MD 20777
4beds
3,569sqft
Single Family Residence
Built in 1987
3.34 Acres Lot
$1,030,400 Zestimate®
$279/sqft
$4,583 Estimated rent
Home value
$1,030,400
$979,000 - $1.09M
$4,583/mo
Zestimate® history
Owner options
List your home for rent
$4,583/mo
Rent Zestimate®
Find your next renter with Zillow Rental Manager. Plus, with online applications, you can quickly screen prospective tenants – for free.
$4,583/mo
Rent Zestimate®
Refinance and save
$6,228/mo
Est. payment
Refinancing to a lower rate could help reduce your monthly payments and save thousands over the life of the loan.
$6,228/mo
Est. payment
Explore your selling options
Work with a Zillow partner agent
Leverage their expertise and Zillow's premium Showcase listings to get your home seen by more buyers.
Get startedList with your own agent
Get your home in front of millions of buyers by listing it on Zillow.
Learn how to do itSell it yourself
Take full control of how buyers see your home on Zillow by listing For Sale by Owner (FSBO).
List your homeWhat's special
Wood-burning fireplaceRec roomTree-lined backyardCustom built-insWooded viewsTwo-story marble foyerTwo-story family room
Zillow last checked:
Listing updated:
Listed by:
Noushin Hesselbein 443-756-0214,
Redfin Corp
Bought with:
Shayna Fastovsky
Coldwell Banker Realty
Source: Bright MLS,MLS#: MDHW2046376
Facts & features
Interior
Bedrooms & bathrooms
- Bedrooms: 4
- Bathrooms: 4
- Full bathrooms: 3
- 1/2 bathrooms: 1
- Main level bathrooms: 1
Rooms
- Room types: Dining Room, Primary Bedroom, Bedroom 2, Bedroom 3, Bedroom 4, Kitchen, Family Room, Foyer, Laundry, Office, Recreation Room, Bonus Room, Primary Bathroom, Full Bath, Half Bath
Basement
- Area: 960
Heating
- Forced Air, Heat Pump, Electric
Cooling
- Central Air, Electric
Appliances
- Included: Microwave, Dishwasher, Disposal, Exhaust Fan, Ice Maker, Self Cleaning Oven, Oven/Range - Electric, Refrigerator, Stainless Steel Appliance(s), Cooktop, Washer, Water Heater, Electric Water Heater
- Laundry: Has Laundry, Main Level, Laundry Room
Features
- Attic, Ceiling Fan(s), Chair Railings, Exposed Beams, Family Room Off Kitchen, Eat-in Kitchen, Recessed Lighting, Bathroom - Stall Shower, Walk-In Closet(s), 9'+ Ceilings, Cathedral Ceiling(s), Dry Wall
- Flooring: Carpet, Ceramic Tile, Hardwood, Wood
- Doors: Insulated, Six Panel
- Windows: Double Pane Windows, Energy Efficient, Insulated Windows, Screens, Window Treatments
- Basement: Full,Finished,Heated,Improved,Rear Entrance,Sump Pump,Walk-Out Access,Windows
- Number of fireplaces: 2
- Fireplace features: Wood Burning
Interior area
- Total structure area: 4,529
- Total interior livable area: 3,569 sqft
- Finished area above ground: 3,569
- Finished area below ground: 0
Property
Parking
- Total spaces: 7
- Parking features: Garage Door Opener, Garage Faces Side, Asphalt, Circular Driveway, Driveway, Attached
- Attached garage spaces: 3
- Uncovered spaces: 4
Accessibility
- Accessibility features: None
Features
- Levels: Three
- Stories: 3
- Patio & porch: Deck, Patio, Screened Porch
- Exterior features: Sidewalks
- Pool features: None
Lot
- Size: 3.34 Acres
- Features: Backs to Trees, Cul-De-Sac, Landscaped, Wooded, Suburban
Details
- Additional structures: Above Grade, Below Grade
- Parcel number: 1405399068
- Zoning: RRDEO
- Special conditions: Standard
Construction
Type & style
- Home type: SingleFamily
- Architectural style: Contemporary
- Property subtype: Single Family Residence
Materials
- Frame, Cedar
- Foundation: Concrete Perimeter
- Roof: Asphalt
Condition
- New construction: No
- Year built: 1987
Utilities & green energy
- Sewer: Septic Permit Issued
- Water: Well
Community & HOA
Community
- Subdivision: Greene Fields
HOA
- Has HOA: No
Location
- Region: Highland
Financial & listing details
- Price per square foot: $279/sqft
- Tax assessed value: $673,533
- Annual tax amount: $8,955
- Date on market: 11/6/2024
- Listing agreement: Exclusive Right To Sell
- Ownership: Fee Simple
Price history
| Date | Event | Price |
|---|---|---|
| 12/6/2024 | Sold | $995,000+2.1%$279/sqft |
Source:  Bright MLS #MDHW2046376 Report a problem Bright MLS #MDHW2046376 Report a problem | ||
| 11/13/2024 | Pending sale | $975,000$273/sqft |
Source: Bright MLS #MDHW2046376 Report a problem | ||
| 11/6/2024 | Listed for sale | $975,000$273/sqft |
Source: Bright MLS #MDHW2046376 Report a problem | ||
| 8/3/2023 | Sold | $975,000+11.4%$273/sqft |
Source: Bright MLS #MDHW2029314 Report a problem | ||
| 7/3/2023 | Pending sale | $875,000$245/sqft |
Source: Bright MLS #MDHW2029314 Report a problem | ||
| 6/28/2023 | Listed for sale | $875,000+127.3%$245/sqft |
Source: Bright MLS #MDHW2029314 Report a problem | ||
| 9/24/1996 | Sold | $385,000-2.5%$108/sqft |
Source: Public Record Report a problem | ||
| 1/7/1994 | Sold | $395,000$111/sqft |
Source: Public Record Report a problem | ||
Public tax history
| Year | Property taxes | Tax assessment |
|---|---|---|
| 2025 | -- | $715,700 +6.3% |
| 2024 | $7,584 +6.7% | $673,533 +6.7% |
| 2023 | $7,109 +7.2% | $631,367 +7.2% |
| 2022 | $6,634 +0.8% | $589,200 +0.8% |
| 2021 | $6,584 +0.8% | $584,700 +0.8% |
| 2020 | $6,533 +0.8% | $580,200 +0.8% |
| 2019 | $6,482 -7.4% | $575,700 |
| 2018 | $7,001 -15.4% | $575,700 |
| 2017 | $8,271 | $575,700 -0.9% |
| 2016 | -- | $580,700 +0.5% |
| 2015 | -- | $577,900 +0.5% |
| 2014 | -- | $575,100 +0.5% |
| 2013 | -- | $572,300 |
| 2012 | -- | $572,300 |
| 2011 | -- | $572,300 -29.2% |
| 2010 | -- | $808,520 +5.1% |
| 2009 | -- | $769,056 +2.6% |
| 2008 | -- | $749,593 +8.6% |
| 2007 | -- | $690,130 +15.3% |
| 2006 | -- | $598,636 +18% |
| 2005 | -- | $507,143 +22% |
| 2004 | -- | $415,650 +3.1% |
| 2003 | -- | $403,186 +3.2% |
| 2002 | -- | $390,723 +3.3% |
| 2001 | -- | $378,260 +154% |
| 2000 | -- | $148,940 |
Find assessor info on the county website
Neighborhood: 20777
Nearby homes
- $---- bd-- ba-- sqft6553 River Clyde Dr, Highland, MD 20777Off Market
- $911,000-- bd2 ba2.4k sqft6549 Prestwick Dr, Highland, MD 20777Off Market
- $1,310,4004 bd4 ba4k sqft6544 River Clyde Dr, Highland, MD 20777Off Market
- $952,3005 bd3 ba3.3k sqft6547 River Clyde Dr, Highland, MD 20777Off Market
- $1,067,500-- bd3 ba3.3k sqft6567 Prestwick Dr, Highland, MD 20777Off Market
- $665,0004 bd2 ba3k sqft6510 Paper Pl, Highland, MD 20777Off Market
- $1,070,9004 bd3 ba3k sqft6554 River Clyde Dr, Highland, MD 20777Off Market
- $980,500-- bd3 ba2.6k sqft6543 River Clyde Dr, Highland, MD 20777Off Market
Nearby schools
GreatSchools rating
- 8/10Dayton Oaks Elementary SchoolGrades: PK-5Distance: 3.5 mi
- 9/10Lime Kiln Middle SchoolGrades: 6-8Distance: 3.5 mi
- 10/10River Hill High SchoolGrades: 9-12Distance: 2.3 mi
Schools provided by the listing agent
- Elementary: Dayton Oaks
- Middle: Lime Kiln
- High: River Hill
- District: Howard County Public School System
Source: Bright MLS. This data may not be complete. We recommend contacting the local school district to confirm school assignments for this home.
Get a cash offer in 3 minutes
Find out how much your home could sell for in as little as 3 minutes with a no-obligation cash offer.
Estimated market value
$1,030,400
Get a cash offer in 3 minutes
Find out how much your home could sell for in as little as 3 minutes with a no-obligation cash offer.
Estimated market value
$1,030,400
- Maryland
- Howard County
- Highland
- 20777
- 6555 Prestwick Dr
Nearby cities
Nearby zip codes
Other Highland Topics
