PRICE REDUCTION, THIS DEAL JUST GOT EVEN BETTER!! THIS HOME LOOKS EVEN BETTER IN PERSON THAN IT DOES ONLINE! This stunning home offers a STUNNING PRIVATE OUTDOOR OASIS + RESORT STYLE LANDSCAPING + PERGOLA COVERING THE GRILL AREA + SOOTHING FOUNTAIN + VINYL FENCING. Enjoy BEAUTIFUL WALKWAYS, BENCHES, MATURE TREES + ACCENT LIGHTING THROUGHOUT. Relax on the screened-in porch located on the 12th hole of the Golf Course with no rear neighbors! Inside, this home features a new GLASS FRONT DOOR, new RECESSED LIGHTING in the master bathroom, and new BAR LIGHTS in the kitchen. The master bedroom and bathroom showcase elegant new BARN DOORS, along with a NEW GLASS SHOWER ENCLOSURE. The kitchen is a chef's dream with a QUARTZ island countertop and brand-new FRIGIDAIRE PROFESSIONAL SERIES REFRIGERATOR + STOVE + MICROWAVE! Additional features include a whole-yard irrigation system, new organizational cabinets in the laundry room, a mirrored wall in the spare bedroom, wood faux blinds, and two new ceiling fans in the spare and master bedrooms. The back porch also has a ceiling fan for extra comfort. The spacious master suite boasts a large walk-in closet, along with a new sink bowl and faucet in the master bath. Centrally located in the state at the intersection of I-75 and SR-50 you can quickly get to the airport, downtown Tampa, beaches, lakes, trails, Disney and some of the best springs in Florida including Weeki Wachee, Three Sisters, Rock, Rainbow, Silver Glen, Juniper, Alexander and tons more! Live your best Florida lifestyle and schedule your showing today!
Sold for $289,000
$289,000
6555 Redbay Dr, Brooksville, FL 34602
3beds
1,504sqft
Single Family Residence
Built in 2019
8,712 Square Feet Lot
$281,700 Zestimate®
$192/sqft
$1,947 Estimated rent
Home value
$281,700
$248,000 - $318,000
$1,947/mo
Zestimate® history
Owner options
List your home for rent
$1,947/mo
Rent Zestimate®
Find your next renter with Zillow Rental Manager. Plus, with online applications, you can quickly screen prospective tenants – for free.
$1,947/mo
Rent Zestimate®
Refinance and save
$2,178/mo
Est. payment
Refinancing to a lower rate could help reduce your monthly payments and save thousands over the life of the loan.
$2,178/mo
Est. payment
Explore your selling options
Work with a Zillow partner agent
Leverage their expertise and Zillow's premium Showcase listings to get your home seen by more buyers.
Get startedList with your own agent
Get your home in front of millions of buyers by listing it on Zillow.
Learn how to do itSell it yourself
Take full control of how buyers see your home on Zillow by listing For Sale by Owner (FSBO).
List your homeWhat's special
Private oasisQuartz island countertopScreened-in porchBeautiful walkwaysMature treesSpacious master suiteWood faux blinds
Zillow last checked:
Listing updated:
Listed by:
Erik A Weyant 352-874-4871,
Keller Williams-Elite Partners
Bought with:
NON MEMBER
NON MEMBER
Source: HCMLS,MLS#: 2252032
Facts & features
Interior
Bedrooms & bathrooms
- Bedrooms: 3
- Bathrooms: 2
- Full bathrooms: 2
Primary bedroom
- Area: 176.66
- Dimensions: 12.1x14.6
Bedroom 2
- Area: 105.73
- Dimensions: 10.9x9.7
Bedroom 3
- Area: 119.99
- Dimensions: 10.8x11.11
Dining room
- Area: 89.38
- Dimensions: 10.9x8.2
Kitchen
- Area: 116.63
- Dimensions: 10.9x10.7
Living room
- Area: 235.64
- Dimensions: 13.7x17.2
Other
- Description: Foyer
- Area: 105.53
- Dimensions: 6.1x17.3
Other
- Description: Lanai
- Area: 67.82
- Dimensions: 12.11x5.6
Heating
- Central
Cooling
- Central Air
Appliances
- Included: Dishwasher, Electric Range, Electric Water Heater, Microwave, Refrigerator
- Laundry: In Unit
Features
- Ceiling Fan(s), Master Downstairs, Split Bedrooms
- Has fireplace: No
Interior area
- Total structure area: 1,504
- Total interior livable area: 1,504 sqft
Property
Parking
- Total spaces: 2
- Parking features: Attached, Garage
- Attached garage spaces: 2
Features
- Levels: One
- Stories: 1
- Patio & porch: Porch
Lot
- Size: 8,712 Square Feet
- Features: Dead End Street, Other
Details
- Parcel number: R3212221121400000710
- Zoning: R1C
- Zoning description: Residential
- Special conditions: Standard
Construction
Type & style
- Home type: SingleFamily
- Architectural style: Ranch
- Property subtype: Single Family Residence
Materials
- Block, Stucco
- Roof: Shingle
Condition
- New construction: No
- Year built: 2019
Utilities & green energy
- Sewer: Public Sewer
- Water: Public
- Utilities for property: Cable Available, Electricity Connected, Sewer Connected
Community & HOA
Community
- Subdivision: Sherman Hills Section 3
HOA
- Has HOA: Yes
- Amenities included: Clubhouse, Fitness Center, Golf Course, Pool, Tennis Court(s)
- HOA fee: $233 quarterly
Location
- Region: Brooksville
Financial & listing details
- Price per square foot: $192/sqft
- Tax assessed value: $215,515
- Annual tax amount: $2,248
- Date on market: 3/7/2025
- Listing terms: Cash,Conventional,FHA,VA Loan
- Electric utility on property: Yes
- Road surface type: Paved
Price history
| Date | Event | Price |
|---|---|---|
| 6/2/2025 | Sold | $289,000+1.8%$192/sqft |
Source:  HCMLS #2252032 Report a problem HCMLS #2252032 Report a problem | ||
| 5/2/2025 | Pending sale | $284,000$189/sqft |
Source: HCMLS #2252032 Report a problem | ||
| 4/23/2025 | Price change | $284,000-2.1%$189/sqft |
Source: HCMLS #2252032 Report a problem | ||
| 3/31/2025 | Price change | $290,000-1.7%$193/sqft |
Source: HCMLS #2252032 Report a problem | ||
| 3/7/2025 | Listed for sale | $295,000+43.3%$196/sqft |
Source:  Stellar MLS #W7872984 Report a problem Stellar MLS #W7872984 Report a problem | ||
| 10/3/2019 | Sold | $205,900$137/sqft |
Source: Public Record Report a problem | ||
Public tax history
| Year | Property taxes | Tax assessment |
|---|---|---|
| 2025 | $2,241 -0.3% | $164,189 +2.9% |
| 2024 | $2,248 +3.7% | $159,562 +3% |
| 2023 | $2,168 +4.4% | $154,915 +3% |
| 2022 | $2,077 -0.4% | $150,403 +3% |
| 2021 | $2,084 +7.3% | $146,022 +1.4% |
| 2020 | $1,943 +641.1% | $144,006 +788.5% |
| 2019 | $262 | $16,207 |
Find assessor info on the county website
Neighborhood: 34602
Nearby homes
- $238,4003 bd2 ba1k sqft6571 Redbay Dr, Brooksville, FL 34602Off Market
- $292,2003 bd2 ba1.6k sqft6543 Redbay Dr, Brooksville, FL 34602Off Market
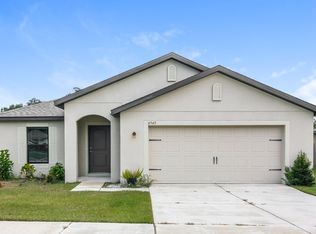
- $274,2003 bd2 ba1.5k sqft6531 Redbay Dr, Brooksville, FL 34602Off Market
- $262,7003 bd2 ba1.4k sqft6591 Redbay Dr, Brooksville, FL 34602Off Market
- $234,8003 bd2 ba1k sqft6552 Redbay Dr, Brooksville, FL 34602Off Market
- $267,6003 bd2 ba1.4k sqft6564 Redbay Dr, Brooksville, FL 34602Off Market
- $2,2355 bd3 ba1.9k sqft6519 Redbay Dr, Brooksville, FL 34602For Rent
- $276,9003 bd2 ba1.5k sqft6611 Redbay Dr, Brooksville, FL 34602Off Market
Nearby schools
GreatSchools rating
- 4/10Eastside Elementary SchoolGrades: PK-5Distance: 4.2 mi
- 2/10Hernando High SchoolGrades: PK,6-12Distance: 9.9 mi
- 5/10D. S. Parrott Middle SchoolGrades: 6-8Distance: 12.3 mi
Schools provided by the listing agent
- Elementary: Eastside
- Middle: Parrott
- High: Hernando
Source: HCMLS. This data may not be complete. We recommend contacting the local school district to confirm school assignments for this home.
Get a cash offer in 3 minutes
Find out how much your home could sell for in as little as 3 minutes with a no-obligation cash offer.
Estimated market value
$281,700
Get a cash offer in 3 minutes
Find out how much your home could sell for in as little as 3 minutes with a no-obligation cash offer.
Estimated market value
$281,700
- Florida
- Hernando County
- Brooksville
- 34602
- 6555 Redbay Dr
Nearby cities
Nearby neighborhoods
Nearby zip codes
Other Brooksville Topics
