ROOF 2025 - Tucked away in Westwood Acres South, this private 1-acre property offers peaceful country living with beautiful sunset views and a stunning backdrop of a 16,000-acre cattle farm behind the home. Built in 2007, this double-wide mobile home is move-in ready and packed with extras for anyone looking for space, privacy, and a true homestead feel. Inside, you’ll find laminate flooring throughout the main living areas, carpet in the bedrooms, and a spacious primary suite with a walk-in closet. The home also includes washer and dryer, and all furniture conveys, making this an easy transition for a full-time residence, seasonal getaway, or investment opportunity. Outside is where this property really shines. The massive 40x36 detached garage offers approximately 1,000 additional square feet of usable space with workshop lighting, freezer and refrigerator included, plus a toilet flange already installed for a future bathroom addition. The garage features a 10-foot garage door in the front, and there’s also an additional shed/workshop behind the garage for even more storage or hobby space. The property is fully fenced and includes a newer roof, well and septic, double-pane windows, front and back porches, rain barrel, smoker, propane BBQ grill, and even a ride-on mower that stays with the property. Located on an unpaved road for added privacy and that true country atmosphere, this is the perfect setup for your mini farm, homestead, or anyone wanting room to spread out and enjoy quiet rural living.
For sale
$225,000
6555 SW 165TH COURT, OCALA, FL 34481
3beds
1,080sqft
Manufactured Home, Single Family Residence
Built in 2007
1.01 Acres Lot
$220,900 Zestimate®
$208/sqft
$-- HOA
What's special
Front and back porchesPropane bbq grillCarpet in the bedroomsDouble-pane windowsNewer roofBeautiful sunset viewsRain barrel
- 146 days
- 243
- 11
Zillow last checked:
Listing updated:
Listed by:
Sandy Medina 239-210-8822,
UNITED REALTY GROUP INC. 407-250-4852
Source: Stellar MLS,MLS#: O6407906 Originating MLS: Orlando Regional
Originating MLS: Orlando Regional
Facts & features
Interior
Bedrooms & bathrooms
- Bedrooms: 3
- Bathrooms: 2
- Full bathrooms: 2
Primary bedroom
- Features: En Suite Bathroom, Walk-In Closet(s)
- Level: First
Bedroom 2
- Features: Built-in Closet
- Level: First
Bedroom 3
- Features: Built-in Closet
- Level: First
Primary bathroom
- Level: First
Bathroom 2
- Level: First
Dining room
- Level: First
Kitchen
- Level: First
Living room
- Level: First
Heating
- Central, Electric
Cooling
- Central Air
Appliances
- Included: Dryer, Electric Water Heater, Exhaust Fan, Freezer, Microwave, Range, Range Hood, Refrigerator, Washer
- Laundry: Inside
Features
- Ceiling Fan(s), Eating Space In Kitchen, Living Room/Dining Room Combo, Open Floorplan, Primary Bedroom Main Floor, Walk-In Closet(s)
- Flooring: Carpet, Laminate
- Doors: Outdoor Grill
- Windows: Window Treatments
- Has fireplace: No
- Furnished: Yes
Interior area
- Total structure area: 1,080
- Total interior livable area: 1,080 sqft
Video & virtual tour
Property
Parking
- Total spaces: 2
- Parking features: Covered, Oversized
- Garage spaces: 2
Features
- Levels: One
- Stories: 1
- Patio & porch: Deck, Front Porch, Porch, Rear Porch
- Exterior features: Fire Pit, Garden, Lighting, Outdoor Grill, Private Mailbox, Private Yard, Rain Barrel/Cistern(s), Rain Gutters, Storage
- Fencing: Chain Link
- Has view: Yes
- View description: Garden, Trees/Woods
Lot
- Size: 1.01 Acres
- Features: Private
- Residential vegetation: Mature Landscaping, Trees/Landscaped, Wooded
Details
- Parcel number: 2092021003
- Zoning: A1
- Special conditions: None
Construction
Type & style
- Home type: MobileManufactured
- Architectural style: Ranch
- Property subtype: Manufactured Home, Single Family Residence
Materials
- Vinyl Siding
- Foundation: Pillar/Post/Pier
- Roof: Shingle
Condition
- New construction: No
- Year built: 2007
Utilities & green energy
- Sewer: Septic Tank
- Water: Well
- Utilities for property: Electricity Connected, Water Connected
Community & HOA
Community
- Pet fee: $0 monthly
- Subdivision: WESTWOOD ACRES SOUTH
HOA
- Has HOA: No
Location
- Region: Ocala
Financial & listing details
- Price per square foot: $208/sqft
- Tax assessed value: $151,304
- Annual tax amount: $1,908
- Date on market: 5/14/2026
- Cumulative days on market: 142 days
- Listing terms: Cash,Conventional,FHA,USDA Loan,VA Loan
- Ownership: Fee Simple
- Total actual rent: 0
- Electric utility on property: Yes
- Road surface type: Unimproved, Limerock
- Body type: Double Wide
Estimated market value
$220,900
$210,000 - $232,000
Not available
Price history
| Date | Event | Price |
|---|---|---|
| 7/27/2026 | Listed for sale | $225,000$208/sqft |
Source:  Stellar MLS #O6407906 Report a problem Stellar MLS #O6407906 Report a problem | ||
| 7/23/2026 | Contingent | $225,000$208/sqft |
Source: Stellar MLS #O6407906 Report a problem | ||
| 5/14/2026 | Listed for sale | $225,000+1775%$208/sqft |
Source: Stellar MLS #O6407906 Report a problem | ||
| 6/29/2001 | Sold | $12,000$11/sqft |
Source: Public Record Report a problem | ||
Public tax history
| Year | Property taxes | Tax assessment |
|---|---|---|
| 2025 | $1,908 +14.5% | $135,091 +2.9% |
| 2024 | $1,666 -13.8% | $131,284 +53% |
| 2023 | $1,932 +11.6% | $85,834 +10% |
| 2022 | $1,732 +10.1% | $78,031 +10% |
| 2021 | $1,573 +13.8% | $70,937 +10% |
| 2020 | $1,382 +2.2% | $64,488 +6.1% |
| 2019 | $1,352 | $60,755 +5.4% |
| 2018 | $1,352 +21.4% | $57,658 +14.8% |
| 2017 | $1,113 -3.8% | $50,211 +8.9% |
| 2016 | $1,157 | $46,124 -12.9% |
| 2015 | $1,157 +6.8% | $52,930 +2.5% |
| 2014 | $1,084 -4.1% | $51,621 -6.6% |
| 2013 | $1,130 +2.4% | $55,281 +2.7% |
| 2012 | $1,104 -4.2% | $53,812 -5.2% |
| 2011 | $1,152 -10.2% | $56,772 -12.6% |
| 2010 | $1,283 +11.9% | $64,946 +12.1% |
| 2009 | $1,146 -12.2% | $57,940 -17% |
| 2008 | $1,306 +205.6% | $69,827 +154.2% |
| 2007 | $427 +2.6% | $27,472 +14.3% |
| 2006 | $416 +244.1% | $24,038 +211.1% |
| 2005 | $121 | $7,727 +50% |
| 2004 | $121 -24% | $5,151 -11.8% |
| 2002 | $159 +46.8% | $5,838 +36.8% |
| 2001 | $108 | $4,267 |
| 2000 | $108 | $4,267 |
Find assessor info on the county website
Monthly payment
Climate risks
Neighborhood: 34481
Nearby schools
Schools provided by the listing agent
- Elementary: Dunnellon Elementary School
- Middle: Dunnellon Middle School
- High: Dunnellon High School
Source: Stellar MLS. This data may not be complete. We recommend contacting the local school district to confirm school assignments for this home.
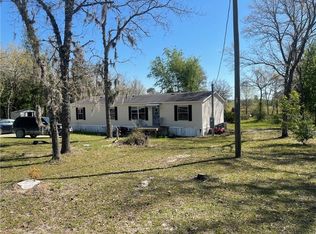
Similar homes
- $199,0003 bd2 ba1.5k sqft4750 SW 160TH COURT, OCALA, FL 34481For Sale

 MLS ID #O6447412, Florentino Beltran, KELLER WILLIAMS ADVANTAGE 2 REALTY. Stellar MLS
 - $280,0003 bd2 ba1.3k sqft13322 SW 95TH STREET, DUNNELLON, FL 34432For Sale
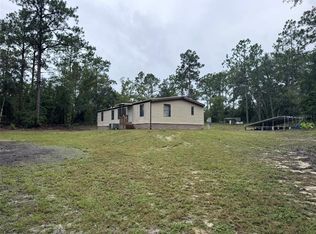 MLS ID #TB8537678, Jorge Montoya Romero, SMART HOMES REALTY. Stellar MLS
 - $249,0003 bd2 ba1.4k sqft8963 N Joann Dr, Citrus Springs, FL 34434For Sale
 MLS ID #855235, Lawrence Redding, Keller Williams Realty - Elite Partners II. Realtors Association of Citrus County
 - $205,0003 bd2 ba1.3k sqft20167 SW 81ST STREET, DUNNELLON, FL 34431For Sale
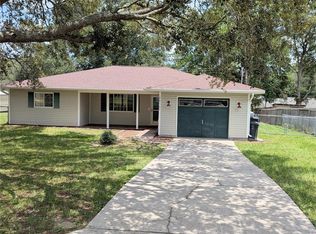 MLS ID #OM729032, Lisa Givens LLC, REALTY EXECUTIVES IN THE VILLAGES. Stellar MLS
 - $185,0003 bd2 ba1.1k sqft5701 NW 71 PLACE, OCALA, FL 34480For SaleMLS ID #OM732126, Elizabeth Roberts, KELLER WILLIAMS CORNERSTONE RE. Stellar MLS
- $225,0003 bd3 ba1.3k sqft8545 S MAGNOLIA AVENUE, OCALA, FL 34476For SaleMLS ID #TB8518927, Margot Dupre, COMMERCIAL EXCHANGE REAL ESTATE LLC. Stellar MLS
- $199,9003 bd2 ba1.1k sqft13191 NE 9TH STREET, WILLISTON, FL 32696For SaleMLS ID #OM731012, Linda Cramer, HARRIETT DOWNS REAL ESTATE LLC. Stellar MLS
- $200,0003 bd2 ba1.2k sqft2251 SE 146TH CIRCLE, MORRISTON, FL 32668For SaleMLS ID #OM727603, Edward McNamara, III, PARSLEY REAL ESTATE INC. Stellar MLS
- $189,9003 bd2 ba1.1k sqft5815 N TSALA APOPKA DRIVE, HERNANDO, FL 34442For SaleMLS ID #TB8533776, Stacey Arey, LEE REALTY GROUP. Stellar MLS
- $225,0003 bd2 ba1.5k sqft10720 SW 62ND TERRACE, OCALA, FL 34476For SaleMLS ID #OM732218, Lori Busch, BUSCH REALTY. Stellar MLS
- $300,0004 bd2 ba1.5k sqft21170 SE 67TH PLACE, MORRISTON, FL 32668For SaleMLS ID #OM723878, Yenisleidy Sassano, HARRIETT DOWNS REAL ESTATE LLC. Stellar MLS
- $175,0002 bd2 ba1.3k sqft8121 SW 107TH PLACE, OCALA, FL 34481For SaleMLS ID #OM733355, Garrett Huffman, EXP REALTY LLC. Stellar MLS
- $239,9002 bd2 ba1.5k sqft9602 SW 93RD LOOP, OCALA, FL 34481For SaleMLS ID #OM713133, Pam Creel, RE/MAX FOXFIRE - HWY200/103 S. Stellar MLS
- $149,9003 bd2 ba1k sqft18902 SW 108TH LOOP, DUNNELLON, FL 34432For SaleMLS ID #TB8535133, Kathy Schulz, EQUITY REALTY SUNCOAST. Stellar MLS
- $194,0002 bd2 ba1k sqft8142 SW 106TH STREET, OCALA, FL 34481For SaleMLS ID #OM730639, Cynthia Desmarais, CB/ELLISON RLTY WEST. Stellar MLS
- $184,9003 bd2 ba1.1k sqft4970 NW 55TH COURT, OCALA, FL 34482For SaleMLS ID #OM731961, Melissa Lebron, RE/MAX PREMIER REALTY. Stellar MLS
- $179,0002 bd2 ba1.1k sqft21570 SW RAINTREE STREET, DUNNELLON, FL 34431For SaleMLS ID #OM732215, Oscar Villaverde, COLDWELL BANKER RIVERLAND RLTY. Stellar MLS
