Great value on this spacious and clean home featuring over 3,700 finished square feet in the Cobblestone Ranch community. This beautiful property features 5 bedrooms, 3.5 bathrooms with a fully finished basement and new carpet throughout. This well-maintained home also sits in a quiet cul de sac and offers a 3 car tandem garage with 220V outlet. The main floor features extensive hardwood flooring, an office/study, formal dining, and laundry room. It also offers a large kitchen that opens to the breakfast nook and family/great room. The family room is highlighted with soaring vaulted ceilings, gas fireplace, surround sound wiring, and lots of windows for natural light. The kitchen offers tons of cabinets, solid surface granite counters with center island and a work/study desk. The top floor features the primary suite along with two spare bedrooms and shared full bathroom. The primary bedroom is spacious with an attached 5-piece bathroom and walk-in closet. The finished basement features a living/flex room, two spare conforming bedrooms and a full bathroom. This home also provides a fenced backyard with nicely sized rear patio in addition to a covered front porch. Concrete tile roof! This property is located in the fantastic Cobblestone community with trails, tennis courts, playground and pool. Seller willing to provide up to a $15K loan/rate buydown concession!
Sold for $650,000
$650,000
6555 San Miguel Court, Castle Rock, CO 80108
5beds
3,797sqft
Single Family Residence
Built in 2007
7,013 Square Feet Lot
$645,500 Zestimate®
$171/sqft
$3,909 Estimated rent
Home value
$645,500
$613,000 - $678,000
$3,909/mo
Zestimate® history
Owner options
List your home for rent
$3,909/mo
Rent Zestimate®
Find your next renter with Zillow Rental Manager. Plus, with online applications, you can quickly screen prospective tenants – for free.
$3,909/mo
Rent Zestimate®
Refinance and save
$3,922/mo
Est. payment
Refinancing to a lower rate could help reduce your monthly payments and save thousands over the life of the loan.
$3,922/mo
Est. payment
Explore your selling options
Work with a Zillow partner agent
Leverage their expertise and Zillow's premium Showcase listings to get your home seen by more buyers.
Get startedList with your own agent
Get your home in front of millions of buyers by listing it on Zillow.
Learn how to do itSell it yourself
Take full control of how buyers see your home on Zillow by listing For Sale by Owner (FSBO).
List your homeWhat's special
Gas fireplaceFenced backyardFormal diningRear patioFinished basementCovered front porchPrimary suite
Zillow last checked:
Listing updated:
Listed by:
Joshua St. Romain 720-308-1037 jstromain@remax.net,
RE/MAX Leaders
Bought with:
Richelle McKim, 100070380
Colorado Local Realty
Source: REcolorado as distributed by MLS GRID,MLS#: 2863025
Facts & features
Interior
Bedrooms & bathrooms
- Bedrooms: 5
- Bathrooms: 4
- Full bathrooms: 3
- 1/2 bathrooms: 1
- Main level bathrooms: 1
Bedroom
- Description: Primary With Large Walk-In Closet
- Level: Upper
Bedroom
- Description: Ceiling Fan
- Level: Upper
Bedroom
- Description: Ceiling Fan
- Level: Upper
Bedroom
- Description: Egress Window & Walk-In Closet
- Level: Basement
Bedroom
- Description: Egress Window & Walk-In Closet
- Level: Basement
Bathroom
- Level: Main
Bathroom
- Description: Attached Primary Bathroom Suite
- Level: Upper
Bathroom
- Level: Upper
Bathroom
- Level: Basement
Dining room
- Level: Main
Family room
- Description: Wired For Sound & Soaring Ceilings With Lots Of Natural Light
- Level: Main
Kitchen
- Description: Opens To Family Room & Breakfast Nook
- Level: Main
Laundry
- Level: Main
Living room
- Description: Wired For Sound
- Level: Basement
Office
- Description: Study Or Office W/ Built-In Shelves
- Level: Main
Heating
- Forced Air
Cooling
- Central Air
Appliances
- Included: Dishwasher, Disposal, Dryer, Freezer, Gas Water Heater, Microwave, Oven, Range, Refrigerator, Washer
- Laundry: In Unit
Features
- Ceiling Fan(s), Five Piece Bath, Granite Counters, High Ceilings, Kitchen Island, Laminate Counters, Open Floorplan, Primary Suite, Smoke Free, Vaulted Ceiling(s), Walk-In Closet(s)
- Flooring: Carpet, Linoleum, Tile, Wood
- Windows: Double Pane Windows, Window Coverings
- Basement: Cellar,Finished,Full
- Number of fireplaces: 1
- Fireplace features: Family Room
Interior area
- Total structure area: 3,797
- Total interior livable area: 3,797 sqft
- Finished area above ground: 2,704
- Finished area below ground: 996
Property
Parking
- Total spaces: 3
- Parking features: Concrete, Dry Walled, Exterior Access Door, Tandem
- Attached garage spaces: 3
Features
- Levels: Two
- Stories: 2
- Patio & porch: Covered, Front Porch, Patio
- Fencing: Full
Lot
- Size: 7,013 Square Feet
- Features: Cul-De-Sac, Irrigated, Landscaped, Sprinklers In Front, Sprinklers In Rear
Details
- Parcel number: R0468352
- Special conditions: Standard
Construction
Type & style
- Home type: SingleFamily
- Architectural style: Traditional
- Property subtype: Single Family Residence
Materials
- Frame, Stone, Wood Siding
- Foundation: Slab
- Roof: Concrete
Condition
- Year built: 2007
Utilities & green energy
- Electric: 110V
- Water: Public
- Utilities for property: Cable Available, Electricity Connected, Natural Gas Connected
Community & HOA
Community
- Security: Carbon Monoxide Detector(s), Smoke Detector(s)
- Subdivision: Villages At Castle Rock
HOA
- Has HOA: Yes
- Amenities included: Park, Playground, Pool, Tennis Court(s), Trail(s)
- Services included: Recycling, Snow Removal, Trash
- HOA fee: $100 monthly
- HOA name: Cobblestone Ranch
- HOA phone: 720-571-1440
Location
- Region: Castle Rock
Financial & listing details
- Price per square foot: $171/sqft
- Tax assessed value: $631,978
- Annual tax amount: $6,389
- Date on market: 8/28/2025
- Listing terms: Cash,Conventional,FHA,VA Loan
- Exclusions: None
- Ownership: Individual
- Electric utility on property: Yes
- Road surface type: Paved
Price history
| Date | Event | Price |
|---|---|---|
| 12/30/2025 | Sold | $650,000-0.8%$171/sqft |
Source:  REcolorado as distributed by MLS GRID #2863025 Report a problem REcolorado as distributed by MLS GRID #2863025 Report a problem | ||
| 12/9/2025 | Pending sale | $655,000$173/sqft |
Source: REcolorado as distributed by MLS GRID #2863025 Report a problem | ||
| 11/26/2025 | Price change | $655,000-0.8%$173/sqft |
Source: REcolorado as distributed by MLS GRID #2863025 Report a problem | ||
| 10/23/2025 | Price change | $660,000-0.8%$174/sqft |
Source: REcolorado as distributed by MLS GRID #2863025 Report a problem | ||
| 9/18/2025 | Price change | $665,000-1.5%$175/sqft |
Source: REcolorado as distributed by MLS GRID #2863025 Report a problem | ||
| 8/28/2025 | Listed for sale | $675,000+103.9%$178/sqft |
Source: REcolorado as distributed by MLS GRID #2863025 Report a problem | ||
| 2/4/2021 | Listing removed | -- |
Source: Zillow Rental Manager Report a problem | ||
| 1/26/2021 | Price change | $2,795-1.8%$1/sqft |
Source: Zillow Rental Manager Report a problem | ||
| 1/15/2021 | Price change | $2,845-1.9%$1/sqft |
Source: Zillow Rental Manager Report a problem | ||
| 1/8/2021 | Listed for rent | $2,900+7.4%$1/sqft |
Source: Zillow Rental Manager Report a problem | ||
| 5/20/2020 | Listing removed | $2,700$1/sqft |
Source: Prism Realty Report a problem | ||
| 5/19/2020 | Listed for rent | $2,700$1/sqft |
Source: Prism Realty Report a problem | ||
| 3/31/2019 | Listing removed | $2,700$1/sqft |
Source: Mike Treadway Report a problem | ||
| 3/19/2019 | Price change | $2,700-3.6%$1/sqft |
Source: Mike Treadway Report a problem | ||
| 3/2/2019 | Listed for rent | $2,800$1/sqft |
Source: Mike Treadway Report a problem | ||
| 7/8/2013 | Sold | $331,000-2.6%$87/sqft |
Source: Public Record Report a problem | ||
| 2/9/2013 | Listed for sale | $339,900$90/sqft |
Source: Coldwell Banker Residential Brokerage - Parker #1158748 Report a problem | ||
| 1/2/2013 | Listing removed | $339,900$90/sqft |
Source: Coldwell Banker Residential Brokerage - Parker #1146299 Report a problem | ||
| 12/2/2012 | Listed for sale | $339,900+7.9%$90/sqft |
Source: Coldwell Banker Residential Brokerage - Parker #1146299 Report a problem | ||
| 11/19/2011 | Listing removed | $315,000$83/sqft |
Source: RE/MAX MASTERS INC #1044504 Report a problem | ||
| 7/14/2011 | Price change | $315,000-1.6%$83/sqft |
Source: RE/MAX MASTERS INC #1044504 Report a problem | ||
| 6/23/2011 | Price change | $320,000-2.9%$84/sqft |
Source: RE/MAX MASTERS INC #1044504 Report a problem | ||
| 5/15/2011 | Listed for sale | $329,500-5.8%$87/sqft |
Source: RE/MAX Masters, Inc. #997110 Report a problem | ||
| 9/2/2010 | Listing removed | $349,900$92/sqft |
Source: RE/MAX Masters, Inc. #870726 Report a problem | ||
| 7/10/2010 | Price change | $349,900-2.8%$92/sqft |
Source: RE/MAX Masters, Inc. #870726 Report a problem | ||
| 4/9/2010 | Listed for sale | $359,900+5.1%$95/sqft |
Source: RE/MAX Masters, Inc. #870726 Report a problem | ||
| 11/14/2007 | Sold | $342,300$90/sqft |
Source: Public Record Report a problem | ||
Public tax history
| Year | Property taxes | Tax assessment |
|---|---|---|
| 2025 | $6,389 -0.6% | $39,500 -16.4% |
| 2024 | $6,430 +41% | $47,260 -1% |
| 2023 | $4,560 -2.5% | $47,720 +45.6% |
| 2022 | $4,676 | $32,780 -2.8% |
| 2021 | -- | $33,730 +8.7% |
| 2020 | $4,507 +9.8% | $31,030 |
| 2019 | $4,104 0% | $31,030 +11.1% |
| 2018 | $4,104 +4.2% | $27,940 |
| 2017 | $3,937 +6.9% | $27,940 +3.4% |
| 2016 | $3,682 -3.9% | $27,010 |
| 2015 | $3,829 +19.8% | $27,010 +21.9% |
| 2014 | $3,196 | $22,150 |
| 2013 | -- | $22,150 +0.9% |
| 2012 | -- | $21,950 |
| 2011 | -- | $21,950 -20.7% |
| 2010 | -- | $27,670 +1.1% |
| 2009 | $1,957 | $27,360 +358.3% |
| 2008 | -- | $5,970 |
Find assessor info on the county website
Neighborhood: 80108
Nearby homes
- $632,3003 bd3 ba2.8k sqft6531 San Miguel Ct, Castle Rock, CO 80108Off Market
- $666,3003 bd3 ba2.1k sqft6579 San Miguel Ct, Castle Rock, CO 80108Off Market
- $608,9003 bd3 ba2.1k sqft8035 Grady Cir, Castle Rock, CO 80108Off Market
- $648,7004 bd4 ba2.7k sqft8023 Grady Cir, Castle Rock, CO 80108Off Market
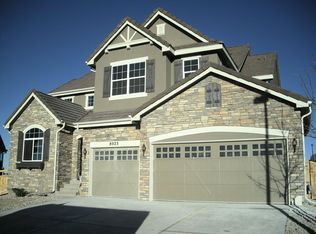
- $635,3004 bd4 ba3.8k sqft8039 Grady Cir, Castle Rock, CO 80108Off Market
- $682,7004 bd4 ba4.7k sqft6507 San Miguel Ct, Castle Rock, CO 80108Off Market
- $762,2006 bd4 ba3.1k sqft6591 San Miguel Ct, Castle Rock, CO 80108Off Market
- $663,6003 bd3 ba4.1k sqft8041 Grady Cir, Castle Rock, CO 80108Off Market
Nearby schools
GreatSchools rating
- 8/10Franktown Elementary SchoolGrades: PK-5Distance: 6.1 mi
- 6/10Sagewood Middle SchoolGrades: 6-8Distance: 2.2 mi
- 8/10Ponderosa High SchoolGrades: 9-12Distance: 1.5 mi
Schools provided by the listing agent
- Elementary: Franktown
- Middle: Sagewood
- High: Ponderosa
- District: Douglas RE-1
Source: REcolorado as distributed by MLS GRID. This data may not be complete. We recommend contacting the local school district to confirm school assignments for this home.
Get a cash offer in 3 minutes
Find out how much your home could sell for in as little as 3 minutes with a no-obligation cash offer.
Estimated market value
$645,500
Get a cash offer in 3 minutes
Find out how much your home could sell for in as little as 3 minutes with a no-obligation cash offer.
Estimated market value
$645,500
- Colorado
- Douglas County
- Castle Rock
- 80108
- 6555 San Miguel Court
Nearby cities
Nearby neighborhoods
Nearby zip codes
Other Castle Rock Topics
