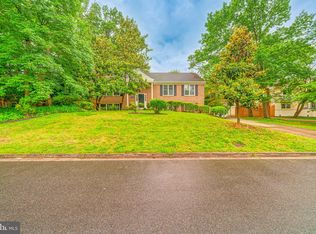
Lovely Updated Home in Serene Neighborhood - Ideal for Comfortable Living. **All offers due by 4pm on Tuesday, 5/7** Experience the allure of a home that combines comfort with stylish flair in a tranquil, community-oriented neighborhood. This beautifully updated home, renovated in 2019, offers a unique living space that's both inviting and modern. Situated among lush greenery, it provides a perfect retreat from the hustle and bustle. As you enter, you're greeted by a welcoming foyer that leads you to either the upper or lower levels. The home is painted in custom colors that enhance each space, creating a warm ambiance. The living room opens to an expansive deck. The dining area and kitchen are seamlessly connected, featuring high-quality gray cabinetry, stainless steel appliances, and tile flooring and the breakfast room has a cozy wood-burning fireplace. This home includes three bathrooms equipped with modern fixtures, including a glass shower surround, a Jacuzzi tub, subway tiles, and a luxurious rainfall shower. Each bedroom is generously sized, with the primary bedroom having a large walk-in closet. The home's flooring is made of durable manufactured hardwood adding a touch of elegance. The deck extends along the entire upper rear of the home, accessible from the dining room, living room, and primary bedroom, offering a serene outdoor haven during warmer months. The fully finished walkout lower level features waterproof bamboo flooring, a guest bedroom, and a large family room with a second wood-burning fireplace. Outside, the property includes a two-car garage and an additional driveway perfect for an RV or boat. The half-acre yard offers privacy and ample space for outdoor activities, and a robotic lawn mower even conveys with the property! Additional features include two large outdoor sheds for extra storage and proximity to walking trails and shopping centers. This home is also conveniently close to the prestigious Thomas Jefferson High School for Science and Technology, and major commuting routes like 495 and 395. Don't miss the chance to own this remarkable home, ready to provide a peaceful and stylish lifestyle.
Sold for $901,000
Zillow last checked:
Listing updated:
Bought with:
Jillian Keck Hogan, 0225193575
Corcoran McEnearney
Source: Bright MLS,MLS#: VAFX2171786
Price history
| Date | Event | Price |
|---|---|---|
| 5/28/2024 | Sold | $901,000+1.8%$312/sqft |
Source:  Bright MLS #VAFX2171786 Report a problem Bright MLS #VAFX2171786 Report a problem | ||
| 5/8/2024 | Contingent | $885,000$306/sqft |
Source: Bright MLS #VAFX2171786 Report a problem | ||
| 5/2/2024 | Listed for sale | $885,000+6.6%$306/sqft |
Source: Bright MLS #VAFX2171786 Report a problem | ||
| 3/26/2021 | Sold | $830,000-1.2%$287/sqft |
Source: Public Record Report a problem | ||
| 3/17/2021 | Pending sale | $840,000$291/sqft |
Source: Bright MLS #VAFX1181568 Report a problem | ||
| 2/26/2021 | Contingent | $840,000$291/sqft |
Source: Bright MLS #VAFX1181568 Report a problem | ||
| 2/19/2021 | Listed for sale | $840,000+10.5%$291/sqft |
Source: Bright MLS #VAFX1181568 Report a problem | ||
| 9/3/2019 | Sold | $760,000-0.7%$263/sqft |
Source: Public Record Report a problem | ||
| 6/29/2019 | Price change | $765,000-4.1%$265/sqft |
Source: FRANKLY REAL ESTATE INC #VAFX1071658 Report a problem | ||
| 6/19/2019 | Listed for sale | $798,000+8.6%$276/sqft |
Source: FRANKLY REAL ESTATE INC #VAFX1071658 Report a problem | ||
| 1/22/2019 | Listing removed | $735,000$255/sqft |
Source: FRANKLY REAL ESTATE INC #VAFX746504 Report a problem | ||
| 1/11/2019 | Listed for sale | $735,000+5.3%$255/sqft |
Source: FRANKLY REAL ESTATE INC #VAFX746504 Report a problem | ||
| 10/17/2017 | Listing removed | $698,000$242/sqft |
Source: RE/MAX Premier #FX10038149 Report a problem | ||
| 9/21/2017 | Price change | $698,000-0.1%$242/sqft |
Source: RE/MAX Premier #FX10038149 Report a problem | ||
| 9/11/2017 | Price change | $698,500-2.2%$242/sqft |
Source: RE/MAX Premier #FX10038149 Report a problem | ||
| 9/5/2017 | Price change | $714,250-0.7%$247/sqft |
Source: RE/MAX Premier #FX10038149 Report a problem | ||
| 9/1/2017 | Listed for sale | $719,000+147.9%$249/sqft |
Source: RE/MAX Premier #FX10038149 Report a problem | ||
| 5/11/1994 | Sold | $290,000$100/sqft |
Source: Public Record Report a problem | ||
Nearby homes
- $900,0005 bd3 ba3.1k sqft6551 Spring Valley Dr, Alexandria, VA 22312Sold
- $836,5006 bd3 ba2.5k sqft6559 Spring Valley Dr, Alexandria, VA 22312Off Market
- $842,2004 bd3 ba1.7k sqft6589 Braddock Rd, Alexandria, VA 22312Off Market
- $1,047,2004 bd3 ba2.9k sqft6547 Spring Valley Dr, Alexandria, VA 22312Off Market

Get a cash offer in 3 minutes
Find out how much your home could sell for in as little as 3 minutes with a no-obligation cash offer.
Estimated market value
$978,500
