Step inside this beautifully remodeled 3-step ranch and be amazed by the perfect blend of modern updates and classic charm. From the ornate entryway to the thoughtful details throughout, this home promises effortless enjoyment, comfort and style. Just some of the key attributes are: A spacious gourmet kitchen featuring cherry cabinets, granite countertops, stainless steel appliances, a built-in wine cooler, and a convenient breakfast bar. The skylight adds natural light, creating a warm and inviting space. The family room - Cozy up by the beautifully updated gas fireplace in a family room that boasts a tray ceiling with custom lit cove -ideal for family gatherings or entertaining guests. Luxurious Bathrooms: Completely remodeled with modern fixtures and finishes, including a primary suite with its own private bathroom. Finished Basement: Includes a recreation room fully wired for surround sound with a custom electric fireplace and a gorgeous granite wet bar, perfect for entertaining or creating a home theater with the pre-set TV niche. Quality Flooring: Gleaming hardwood floors throughout the main living areas. The oversized, professionally landscaped lot features an extra-deep, fully fenced backyard with a concrete stamped patio, shed, and a gas line for your grill-perfect for summer activities and outdoor entertaining. Recent Upgrades: Furnace (2023), Gas Fireplace (2021), Bay Window (2024), Hot Water Tank (2021), Windows (2014), Roof (2015), Updated Doors, Trim, and Light Fixtures Oak Lawn enjoys a unique sense of community with friendly neighborhoods, quality community services, and a central library. It also hosts many festivals and special events. Oak Lawn schools have an above average rating and include Oak Lawn Community High School, which is an Apple Distinguished School and has won multiple state championships. Oak Lawn's Park District has active recreation areas, including play fields, an ice rink, tennis courts, and an indoor basketball court. Oak Lawn has many restaurants, bars, coffee shops, and stores, as well as Advocate Christ Medical Center, Children's Hospital, Children's Museum, and Ronald McDonald House. Oak Lawn is an excellent choice to build a future. Dining Room light, washer and dryer is excluded and will be replaced.
Closed
Street View
$450,000
6555 W 91st Pl, Oak Lawn, IL 60453
3beds
1,854sqft
Single Family Residence
Built in 1990
9,300 Square Feet Lot
$496,600 Zestimate®
$243/sqft
$3,141 Estimated rent
Home value
$496,600
$472,000 - $521,000
$3,141/mo
Zestimate® history
Owner options
List your home for rent
$3,141/mo
Rent Zestimate®
Find your next renter with Zillow Rental Manager. Plus, with online applications, you can quickly screen prospective tenants – for free.
$3,141/mo
Rent Zestimate®
Refinance and save
$3,199/mo
Est. payment
Refinancing to a lower rate could help reduce your monthly payments and save thousands over the life of the loan.
$3,199/mo
Est. payment
Explore your selling options
Work with a Zillow partner agent
Leverage their expertise and Zillow's premium Showcase listings to get your home seen by more buyers.
Get startedList with your own agent
Get your home in front of millions of buyers by listing it on Zillow.
Learn how to do itSell it yourself
Take full control of how buyers see your home on Zillow by listing For Sale by Owner (FSBO).
List your homeWhat's special
Zillow last checked:
Listing updated:
Listed by:
Lillian Baldwin 708-889-9000,
Keller Williams Preferred Rlty,
Tina Comeaux 312-607-4162,
Keller Williams Preferred Rlty
Bought with:
Ryan Luu
Real People Realty
Source: MRED as distributed by MLS GRID,MLS#: 12129994
Facts & features
Interior
Bedrooms & bathrooms
- Bedrooms: 3
- Bathrooms: 3
- Full bathrooms: 2
- 1/2 bathrooms: 1
Rooms
- Room types: Foyer, Recreation Room
Primary bedroom
- Features: Flooring (Hardwood), Bathroom (Full)
- Level: Second
- Area: 180 Square Feet
- Dimensions: 15X12
Bedroom 2
- Features: Flooring (Hardwood)
- Level: Second
- Area: 208 Square Feet
- Dimensions: 16X13
Bedroom 3
- Features: Flooring (Hardwood)
- Level: Second
- Area: 143 Square Feet
- Dimensions: 13X11
Bar entertainment
- Features: Flooring (Ceramic Tile)
- Level: Basement
- Area: 70 Square Feet
- Dimensions: 10X7
Dining room
- Features: Flooring (Hardwood)
- Level: Main
- Area: 228 Square Feet
- Dimensions: 19X12
Family room
- Features: Flooring (Hardwood)
- Level: Main
- Area: 330 Square Feet
- Dimensions: 22X15
Foyer
- Features: Flooring (Hardwood)
- Level: Main
- Area: 90 Square Feet
- Dimensions: 15X6
Kitchen
- Features: Kitchen (Eating Area-Breakfast Bar), Flooring (Hardwood)
- Level: Main
- Area: 247 Square Feet
- Dimensions: 19X13
Laundry
- Features: Flooring (Ceramic Tile)
- Level: Basement
- Area: 126 Square Feet
- Dimensions: 18X7
Living room
- Features: Flooring (Hardwood)
- Level: Main
- Area: 210 Square Feet
- Dimensions: 15X14
Recreation room
- Features: Flooring (Carpet)
- Level: Basement
- Area: 588 Square Feet
- Dimensions: 28X21
Heating
- Natural Gas, Forced Air
Cooling
- Central Air
Appliances
- Included: Range, Microwave, Dishwasher, Refrigerator
Features
- Wet Bar
- Flooring: Hardwood
- Windows: Screens, Skylight(s)
- Basement: Finished,Full
- Number of fireplaces: 1
- Fireplace features: Gas Starter, Family Room
Interior area
- Total structure area: 2,445
- Total interior livable area: 1,854 sqft
- Finished area below ground: 600
Property
Parking
- Total spaces: 2.5
- Parking features: Concrete, Garage Door Opener, On Site, Garage Owned, Attached, Garage
- Attached garage spaces: 2.5
- Has uncovered spaces: Yes
Accessibility
- Accessibility features: No Disability Access
Features
- Patio & porch: Patio
- Fencing: Fenced
Lot
- Size: 9,300 Square Feet
- Dimensions: 58 X 187
Details
- Additional structures: Shed(s)
- Parcel number: 24064290400000
- Special conditions: None
- Other equipment: Ceiling Fan(s), Sump Pump
Construction
Type & style
- Home type: SingleFamily
- Architectural style: Step Ranch,Ranch
- Property subtype: Single Family Residence
Materials
- Brick
- Foundation: Concrete Perimeter
- Roof: Asphalt
Condition
- New construction: No
- Year built: 1990
- Major remodel year: 2009
Utilities & green energy
- Electric: Circuit Breakers
- Sewer: Public Sewer
- Water: Lake Michigan
Community & HOA
Community
- Features: Park, Pool, Curbs, Sidewalks, Street Lights, Street Paved
HOA
- Services included: None
Location
- Region: Oak Lawn
Financial & listing details
- Price per square foot: $243/sqft
- Tax assessed value: $350,010
- Annual tax amount: $7,977
- Date on market: 8/8/2024
- Listing terms: Conventional
- Ownership: Fee Simple
Price history
| Date | Event | Price |
|---|---|---|
| 9/16/2024 | Sold | $450,000-1.1%$243/sqft |
Source:  MRED as distributed by MLS GRID #12129994 Report a problem MRED as distributed by MLS GRID #12129994 Report a problem | ||
| 8/31/2024 | Pending sale | $454,900$245/sqft |
Source: MRED as distributed by MLS GRID #12129994 Report a problem | ||
| 8/14/2024 | Contingent | $454,900$245/sqft |
Source: MRED as distributed by MLS GRID #12129994 Report a problem | ||
| 8/8/2024 | Listed for sale | $454,900+2.2%$245/sqft |
Source: MRED as distributed by MLS GRID #12129994 Report a problem | ||
| 8/2/2024 | Listing removed | -- |
Source: MRED as distributed by MLS GRID #12036636 Report a problem | ||
| 7/25/2024 | Listed for sale | $445,000+31.9%$240/sqft |
Source: MRED as distributed by MLS GRID #12036636 Report a problem | ||
| 5/16/2018 | Sold | $337,500-3.5%$182/sqft |
Source: MRED as distributed by MLS GRID #09898576 Report a problem | ||
| 4/3/2018 | Pending sale | $349,873$189/sqft |
Source: RE/MAX "10" IN THE PARK #09898576 Report a problem | ||
| 3/22/2018 | Price change | $349,873-2.8%$189/sqft |
Source: RE/MAX "10" IN THE PARK #09898576 Report a problem | ||
| 2/21/2018 | Listed for sale | $359,873-1.4%$194/sqft |
Source: RE/MAX "10" IN THE PARK #09862292 Report a problem | ||
| 11/13/2017 | Listing removed | $364,900$197/sqft |
Source: Coldwell Banker Residential Brokerage - Oak Lawn #09762036 Report a problem | ||
| 10/9/2017 | Price change | $364,900-2.7%$197/sqft |
Source: Coldwell Banker #09762036 Report a problem | ||
| 5/15/2017 | Price change | $374,900-3.8%$202/sqft |
Source: Coldwell Banker Residential Brokerage - Oak Lawn #09762036 Report a problem | ||
| 4/12/2017 | Listed for sale | $389,900+69.5%$210/sqft |
Source: Coldwell Banker Residential #09592856 Report a problem | ||
| 4/8/2009 | Sold | $230,000$124/sqft |
Source: Public Record Report a problem | ||
Public tax history
| Year | Property taxes | Tax assessment |
|---|---|---|
| 2024 | -- | $35,001 +0% |
| 2023 | $9,207 +18.2% | $34,999 +36.7% |
| 2022 | $7,789 +2.8% | $25,597 |
| 2021 | $7,578 +1% | $25,597 |
| 2020 | $7,501 +11.2% | $25,597 +5.7% |
| 2019 | $6,746 +4.4% | $24,208 |
| 2018 | $6,463 -1.7% | $24,208 |
| 2017 | $6,573 +1.7% | $24,208 +11.3% |
| 2016 | $6,463 +1.4% | $21,749 |
| 2015 | $6,372 +0.6% | $21,749 |
| 2014 | $6,333 +10.4% | $21,749 +0.2% |
| 2013 | $5,736 +1.6% | $21,700 |
| 2012 | $5,647 +3.3% | $21,700 |
| 2011 | $5,468 -15.1% | $21,700 -26.4% |
| 2010 | $6,444 +2.3% | $29,480 -11.8% |
| 2009 | $6,297 +20.7% | $33,421 -5% |
| 2008 | $5,215 +1.1% | $35,180 +26.9% |
| 2007 | $5,160 +4.1% | $27,720 |
| 2006 | $4,955 +13.5% | $27,720 |
| 2005 | $4,365 -3.4% | $27,720 +18.4% |
| 2004 | $4,517 +1.3% | $23,416 |
| 2003 | $4,458 +3.8% | $23,416 |
| 2002 | $4,294 +12% | $23,416 +13.7% |
| 2001 | $3,832 +5.9% | $20,586 |
| 2000 | $3,619 +1.6% | $20,586 |
| 1999 | $3,562 | $20,586 |
Find assessor info on the county website
Neighborhood: 60453
Nearby homes
- $367,8003 bd1 ba1.3k sqft6559 W 91st Pl, Oak Lawn, IL 60453Off Market
- $449,8003 bd2 ba1.7k sqft6551 W 91st Pl, Oak Lawn, IL 60453Off Market

- $333,9003 bd2 ba1.3k sqft9165 Nashville Ave, Oak Lawn, IL 60453Off Market
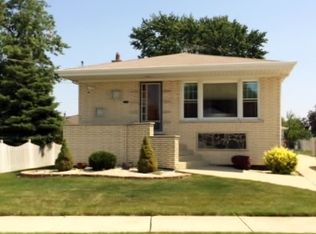
- $425,7003 bd1 ba1.9k sqft6549 W 91st Pl, Oak Lawn, IL 60453Off Market
- $570,9004 bd3 ba2.7k sqft9163 S Nashville Ave, Oak Lawn, IL 60453Off Market
- $353,8003 bd1 ba1.3k sqft9165 S Nashville Ave, Oak Lawn, IL 60453Off Market
- $359,6003 bd2 ba-- sqft9167 Nashville Ave, Oak Lawn, IL 60453Off Market
- $362,6003 bd1 ba1.2k sqft9167 S Nashville Ave, Oak Lawn, IL 60453Off Market
Nearby schools
GreatSchools rating
- 8/10George W Lieb Elementary SchoolGrades: PK-5Distance: 0.3 mi
- 7/10Simmons Middle SchoolGrades: 6-8Distance: 0.4 mi
- 3/10Oak Lawn Community High SchoolGrades: 9-12Distance: 0.9 mi
Schools provided by the listing agent
- Elementary: George W Lieb Elementary School
- Middle: Simmons Middle School
- High: Oak Lawn Comm High School
- District: 122
Source: MRED as distributed by MLS GRID. This data may not be complete. We recommend contacting the local school district to confirm school assignments for this home.
Get a cash offer in 3 minutes
Find out how much your home could sell for in as little as 3 minutes with a no-obligation cash offer.
Estimated market value
$496,600
Get a cash offer in 3 minutes
Find out how much your home could sell for in as little as 3 minutes with a no-obligation cash offer.
Estimated market value
$496,600
- Illinois
- Cook County
- Oak Lawn
- 60453
- 6555 W 91st Pl
Nearby cities
Nearby zip codes
Other Oak Lawn Topics
