Make this exquisite home yours for the holidays. it's a must see custom home built in 2013 located in the much sought after Schorsch Village/Dunning neighborhood. Meticulously maintained 2,600 sq. ft. multi-level home. The upgraded features include an open concept floor plan with 9' ceilings, recessed lighting, a living room with a gas floor to ceiling stone fireplace,dining area and a beautiful kitchen that boasts a 5 seat island, granite counters, SS Bosch appliances and an abundance of cabinets. The French doors lead to the raised deck, fenced yard and brick paver patio for your outdoor grilling and entertainment. All bathrooms are finished with marble floors and granite counters. The fabulous Master Suite is located on the mezzanine level providing a private retreat-like feel but still close enough to the other bedrooms and includes transom windows with custom wood plantation shutters, a customized walk-in closet and upgraded carpeting. The spacious and elegant ensuite includes a spa tub, double sinks and a separate shower featuring a sleek frameless glass door. The three additional bedrooms are generously sized and include closets with organizers and are all located on the second floor as well as the laundry room. A wrought iron and wood staircase leads to the spacious lower level family room which includes 8' ceilings, high-end laminate wood flooring, a full bathroom, pre-wiring for your home theater and multiple large windows which allow natural light to enter. Another great highlight of this home is the private driveway which leads to the 2 car attached garage with direct entry to the home, which is a rare find in the city and offers guaranteed parking, convenience and comfort. The high-efficiency 80 gallon water heater was replaced in 2019, back-up sump-pump and smart thermostats for the zoned HVAC system and central humidfier and a reverse osmosis drinking water purifying system. This house has it all! Great location with public transportation, Dunning Square, Brickyard Mall, Harlem Irving Plaza and Norridge Commons Shopping Center, Wibur Wright Community College, parks and schools and centrally located between O'Hare Airport and downtown Chicago.
Closed
$572,000
6555 W Cornelia Ave, Chicago, IL 60634
4beds
2,600sqft
Single Family Residence
Built in 2013
3,480 Square Feet Lot
$629,600 Zestimate®
$220/sqft
$4,024 Estimated rent
Home value
$629,600
$598,000 - $661,000
$4,024/mo
Zestimate® history
Owner options
List your home for rent
$4,024/mo
Rent Zestimate®
Find your next renter with Zillow Rental Manager. Plus, with online applications, you can quickly screen prospective tenants – for free.
$4,024/mo
Rent Zestimate®
Refinance and save
$4,071/mo
Est. payment
Refinancing to a lower rate could help reduce your monthly payments and save thousands over the life of the loan.
$4,071/mo
Est. payment
Explore your selling options
Work with a Zillow partner agent
Leverage their expertise and Zillow's premium Showcase listings to get your home seen by more buyers.
Get startedList with your own agent
Get your home in front of millions of buyers by listing it on Zillow.
Learn how to do itSell it yourself
Take full control of how buyers see your home on Zillow by listing For Sale by Owner (FSBO).
List your homeWhat's special
Zillow last checked:
Listing updated:
Listed by:
Cindy Finnerman, SRES 847-436-2020,
Coldwell Banker Realty
Bought with:
Ledio Samarxhiu
Mon Ami Residential
Source: MRED as distributed by MLS GRID,MLS#: 11924544
Facts & features
Interior
Bedrooms & bathrooms
- Bedrooms: 4
- Bathrooms: 4
- Full bathrooms: 3
- 1/2 bathrooms: 1
Rooms
- Room types: Foyer, Deck, Recreation Room, Walk In Closet
Primary bedroom
- Features: Flooring (Carpet), Window Treatments (Blinds), Bathroom (Full)
- Level: Second
- Area: 272 Square Feet
- Dimensions: 16X17
Bedroom 2
- Features: Flooring (Carpet), Window Treatments (Blinds)
- Level: Third
- Area: 132 Square Feet
- Dimensions: 12X11
Bedroom 3
- Features: Flooring (Carpet), Window Treatments (Blinds)
- Level: Third
- Area: 165 Square Feet
- Dimensions: 11X15
Bedroom 4
- Features: Flooring (Carpet), Window Treatments (Blinds)
- Level: Third
- Area: 117 Square Feet
- Dimensions: 13X9
Deck
- Level: Second
- Area: 140 Square Feet
- Dimensions: 14X10
Dining room
- Features: Flooring (Hardwood), Window Treatments (Blinds)
- Level: Second
- Area: 156 Square Feet
- Dimensions: 12X13
Family room
- Features: Flooring (Carpet), Window Treatments (Blinds)
- Level: Basement
- Area: 620 Square Feet
- Dimensions: 20X31
Foyer
- Level: Main
- Area: 64 Square Feet
- Dimensions: 4X16
Kitchen
- Features: Kitchen (Eating Area-Breakfast Bar, Island), Flooring (Hardwood), Window Treatments (Blinds)
- Level: Second
- Area: 126 Square Feet
- Dimensions: 14X9
Laundry
- Features: Flooring (Ceramic Tile)
- Level: Third
- Area: 35 Square Feet
- Dimensions: 7X5
Living room
- Features: Flooring (Hardwood), Window Treatments (Blinds)
- Level: Second
- Area: 300 Square Feet
- Dimensions: 20X15
Recreation room
- Features: Flooring (Wood Laminate)
- Level: Basement
- Area: 640 Square Feet
- Dimensions: 20X32
Walk in closet
- Level: Second
- Area: 30 Square Feet
- Dimensions: 6X5
Heating
- Natural Gas
Cooling
- Central Air
Appliances
- Included: Range, Microwave, Dishwasher, Refrigerator, Washer, Dryer, Disposal
Features
- Flooring: Hardwood
- Basement: Finished,Full
- Number of fireplaces: 1
- Fireplace features: Gas Log, Living Room
Interior area
- Total structure area: 0
- Total interior livable area: 2,600 sqft
Property
Parking
- Total spaces: 4
- Parking features: Concrete, Garage Door Opener, On Site, Garage Owned, Attached, Driveway, Owned, Garage
- Attached garage spaces: 2
- Has uncovered spaces: Yes
Accessibility
- Accessibility features: No Disability Access
Features
- Stories: 3
- Patio & porch: Deck, Patio
- Fencing: Fenced
Lot
- Size: 3,480 Square Feet
- Dimensions: 29X120
- Features: Landscaped
Details
- Parcel number: 13194120370000
- Special conditions: None
Construction
Type & style
- Home type: SingleFamily
- Architectural style: Contemporary
- Property subtype: Single Family Residence
Materials
- Vinyl Siding
- Foundation: Concrete Perimeter
- Roof: Asphalt
Condition
- New construction: No
- Year built: 2013
Utilities & green energy
- Sewer: Public Sewer
- Water: Lake Michigan
Community & HOA
HOA
- Services included: None
Location
- Region: Chicago
Financial & listing details
- Price per square foot: $220/sqft
- Tax assessed value: $520,010
- Annual tax amount: $4,168
- Date on market: 11/6/2023
- Listing terms: Conventional
- Ownership: Fee Simple
Price history
| Date | Event | Price |
|---|---|---|
| 12/4/2023 | Sold | $572,000-0.5%$220/sqft |
Source:  MRED as distributed by MLS GRID #11924544 Report a problem MRED as distributed by MLS GRID #11924544 Report a problem | ||
| 12/4/2023 | Pending sale | $575,000$221/sqft |
Source: MRED as distributed by MLS GRID #11924544 Report a problem | ||
| 11/9/2023 | Contingent | $575,000$221/sqft |
Source: MRED as distributed by MLS GRID #11924544 Report a problem | ||
| 11/6/2023 | Listed for sale | $575,000-4.1%$221/sqft |
Source: MRED as distributed by MLS GRID #11924544 Report a problem | ||
| 11/6/2023 | Listing removed | -- |
Source: MRED as distributed by MLS GRID #11881346 Report a problem | ||
| 10/17/2023 | Price change | $599,500-7.6%$231/sqft |
Source: MRED as distributed by MLS GRID #11881346 Report a problem | ||
| 10/3/2023 | Listed for sale | $649,000+50.9%$250/sqft |
Source: MRED as distributed by MLS GRID #11881346 Report a problem | ||
| 8/30/2016 | Sold | $430,000-1.1%$165/sqft |
Source: MRED as distributed by MLS GRID #09272144 Report a problem | ||
| 7/18/2016 | Listed for sale | $435,000$167/sqft |
Source: @properties #09272144 Report a problem | ||
| 7/8/2016 | Pending sale | $435,000$167/sqft |
Source: @properties #09272144 Report a problem | ||
| 6/29/2016 | Listed for sale | $435,000+22.5%$167/sqft |
Source: @properties #09272144 Report a problem | ||
| 8/14/2013 | Sold | $355,000+1265.4%$137/sqft |
Source: Public Record Report a problem | ||
| 2/6/2012 | Sold | $26,000-87%$10/sqft |
Source: Public Record Report a problem | ||
| 7/10/2006 | Sold | $200,000$77/sqft |
Source: Public Record Report a problem | ||
Public tax history
| Year | Property taxes | Tax assessment |
|---|---|---|
| 2024 | $10,451 +31.4% | $52,001 +26.8% |
| 2023 | $7,955 +2.9% | $40,999 |
| 2022 | $7,734 +2% | $40,999 |
| 2021 | $7,579 +10.7% | $40,999 +21.2% |
| 2020 | $6,848 -1.5% | $33,826 -11% |
| 2019 | $6,951 +1.7% | $38,007 |
| 2018 | $6,833 -8.1% | $38,007 +10.1% |
| 2017 | $7,437 +15.9% | $34,529 |
| 2016 | $6,419 +9.7% | $34,529 |
| 2015 | $5,850 -21.7% | $34,529 -19.4% |
| 2014 | $7,476 +64.1% | $42,832 +71.1% |
| 2013 | $4,557 | $25,036 |
Find assessor info on the county website
Neighborhood: Schorsch Village
Nearby homes
- $321,0003 bd1 ba1.2k sqft6551 W Cornelia Ave, Chicago, IL 60634Off Market
- $313,5003 bd1 ba1.4k sqft6557 W Cornelia Ave, Chicago, IL 60634Off Market
- $362,7003 bd1 ba1.2k sqft6547 W Cornelia Ave, Chicago, IL 60634Off Market
- $620,0006 bd4 ba-- sqft6561 W Cornelia Ave, Chicago, IL 60634Sold
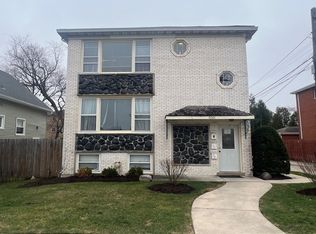
- $620,0006 bd4 ba4.2k sqft6561 W Cornelia Ave, Chicago, IL 60634Sold
- $--3 bd1 ba1.2k sqft6561 W Cornelia Ave #1, Chicago, IL 60634Off Market
- $--3 bd1 ba1.2k sqft6561 W Cornelia Avenue #1 St Floor, Chicago, IL 60634Off Market
- $673,5006 bd5 ba-- sqft6601 W Cornelia Ave, Chicago, IL 60634Off Market
Nearby schools
GreatSchools rating
- 4/10Bridge Elementary SchoolGrades: PK-8Distance: 0.6 mi
- 1/10Steinmetz Academic Centre High SchoolGrades: 9-12Distance: 0.7 mi
Schools provided by the listing agent
- District: 299
Source: MRED as distributed by MLS GRID. This data may not be complete. We recommend contacting the local school district to confirm school assignments for this home.
Get a cash offer in 3 minutes
Find out how much your home could sell for in as little as 3 minutes with a no-obligation cash offer.
Estimated market value
$629,600
Get a cash offer in 3 minutes
Find out how much your home could sell for in as little as 3 minutes with a no-obligation cash offer.
Estimated market value
$629,600
- Illinois
- Cook County
- Chicago
- 60634
- Schorsch Village
- 6555 W Cornelia Ave
Nearby cities
Nearby neighborhoods
Nearby zip codes
Other Chicago Topics
