Skip main navigation
Off market
  • $783,900

    6555 Walnut Point Way, Liberty Twp, OH 45011

    4beds
    3,619sqft
    SingleFamily
    Built in 2017
    -- sqft lot
    $783,900 Zestimate®
    $217/sqft
    $3,844 Estimated rent

    Home value

    $783,900

    $713,000 - $862,000

    $3,844/mo

    Zestimate® history
    Loading
    Loading...

    Owner options

    List your home for rent

    $3,844/mo

    Rent Zestimate®

    Find your next renter with Zillow Rental Manager. Plus, with online applications, you can quickly screen prospective tenants – for free.

    Learn more

    $3,844/mo

    Rent Zestimate®

    Refinance and save

    $4,118/mo

    Est. payment

    Refinancing to a lower rate could help reduce your monthly payments and save thousands over the life of the loan.

    See today's rates

    $4,118/mo

    Est. payment

    Explore your selling options

    Work with a Zillow partner agent

    Leverage their expertise and Zillow's premium Showcase listings to get your home seen by more buyers.

    Get started

    List with your own agent

    Get your home in front of millions of buyers by listing it on Zillow.

    Learn how to do it

    Sell it yourself

    Take full control of how buyers see your home on Zillow by listing For Sale by Owner (FSBO).

    List your home

    What's special

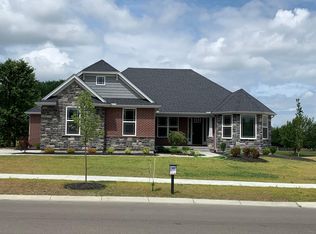
    The Nicholas is a beautiful new home in Liberty Township offering 4 bedrooms, 3.5 baths, a 3-car garage, and 3,619 square feet of living space! The exterior features a first floor brick wrap, dimensional shingles, and Hardie plank siding, offering great curb appeal. The inside of the home is just as stunning as the outside! Solid hardwood floors guide you throughout the dining room, family room, kitchen, and hallways on the first floor. Located adjacent to the foyer, the dining room offers a tray ceiling with elegant crown molding detail. From the dining room you can enter the gourmet kitchen via the butler's pantry. As the heart of the home, the gourmet kitchen offers granite countertops, a large island, ceramic tile backsplash, 42" cabinets, and a bright morning room. Stainless steel appliances, including a dishwasher, double wall oven, 36" gas cooktop, and vented chimney hood make this space even more modern and desirable. Open to the kitchen, the family room is expansive and makes this home perfect for entertaining. It features large windows, for natural light, and a gas fireplace. Located off of the garage entry is a mudroom with cubbies, ideal for hanging up coats and backpacks, as well as a den and powder room. As you follow the oak railing to the second floor you will find the master retreat, 3 additional bedrooms, laundry, and an oversized bonus room. The master suite acts as an escape from a long day, offering a vaulted ... MLS# 1564832

    This property is off market, which means it's not currently listed for sale or rent on Zillow. This may be different from what's available on other websites or public sources.

    Facts & features

    Interior

    Bedrooms & bathrooms
    • Bedrooms: 4
    • Bathrooms: 4
    • Full bathrooms: 3
    • 1/2 bathrooms: 1
    Interior area
    • Total interior livable area: 3,619 sqft

    Property

    Parking
    • Total spaces: 3

    Construction

    Type & style
    • Home type: SingleFamily
    Condition
    • Year built: 2017

    Community & neighborhood

    Location
    • Region: Liberty Twp

    Price history

    DateEventPrice
    10/27/2018Listing removed$536,000$148/sqft
    Source: M/I Homes #1564832 Report a problem
    9/19/2018Price change$536,000-4.6%$148/sqft
    Source: M/I Homes #1564832 Report a problem
    8/2/2018Price change$562,000-4.1%$155/sqft
    Source: M/I Homes #1564832 Report a problem
    5/11/2018Price change$586,000+0.5%$162/sqft
    Source: M/I Homes #1564832 Report a problem
    4/7/2018Price change$583,000-7.3%$161/sqft
    Source: M/I Homes #1564832 Report a problem
    3/9/2018Listed for sale$629,000$174/sqft
    Source: M/I Homes #1564832 Report a problem

    Public tax history

    Tax history is unavailable.

    Neighborhood: 45011

    Nearby schools

    GreatSchools rating
    Schools provided by the listing agent
    • District: Lakota

    Source: The MLS. This data may not be complete. We recommend contacting the local school district to confirm school assignments for this home.

    Get a cash offer in 3 minutes
    Find out how much your home could sell for in as little as 3 minutes with a no-obligation cash offer.
    Estimated market value
    $783,900
    Get a cash offer in 3 minutes
    Find out how much your home could sell for in as little as 3 minutes with a no-obligation cash offer.
    Estimated market value
    $783,900