Welcome to Grenelefe Condominiums, nestled in the heart of Cascade! This desirable end-unit is tucked away at the quiet end of Waybridge, offering privacy. Step into the spacious foyer and take in the soaring cathedral ceilings and expansive windows in the great room, complete with a stunning fireplace as well as sliders leading to a private deck with views of mature trees. The open-concept layout flows seamlessly into the dining area and well-appointed kitchen, featuring hard surface countertops, tile backsplash, and ample cabinetry. The main-level primary suite is generously sized, offering a walk-in closet and an en-suite bath with dual sinks, a soaking tub, and a shower. A convenient half bath and laundry room with sink, complete the main floor. The walk-out lower level provides added living space with a cozy brick fireplace, one additional bedroom, as well as a "flex room", a full bath, and abundant storage. While the condo offers a solid layout and great bones, it is ready for your cosmetic updates to make it your own. Close to trails, shopping, restaurants, airport, and major highways, yet still surrounded by natural beauty.
Sold
$312,500
6555 Waybridge Dr SE, Grand Rapids, MI 49546
2beds
2,594sqft
Condominium
Built in 1986
-- sqft lot
$320,600 Zestimate®
$120/sqft
$2,764 Estimated rent
Home value
$320,600
$298,000 - $343,000
$2,764/mo
Zestimate® history
Owner options
List your home for rent
$2,764/mo
Rent Zestimate®
Find your next renter with Zillow Rental Manager. Plus, with online applications, you can quickly screen prospective tenants – for free.
$2,764/mo
Rent Zestimate®
Refinance and save
$2,579/mo
Est. payment
Refinancing to a lower rate could help reduce your monthly payments and save thousands over the life of the loan.
$2,579/mo
Est. payment
Explore your selling options
Work with a Zillow partner agent
Leverage their expertise and Zillow's premium Showcase listings to get your home seen by more buyers.
Get startedList with your own agent
Get your home in front of millions of buyers by listing it on Zillow.
Learn how to do itSell it yourself
Take full control of how buyers see your home on Zillow by listing For Sale by Owner (FSBO).
List your homeWhat's special
Cozy brick fireplaceStunning fireplaceFlex roomWalk-out lower levelWalk-in closetSoaring cathedral ceilingsAbundant storage
Zillow last checked:
Listing updated:
Listed by:
Cheryl L Morehouse 616-291-1951,
Berkshire Hathaway HomeServices Michigan Real Estate (South)
Bought with:
Pamela G Foster, 6501312894
Berkshire Hathaway HomeServices Michigan Real Estate (Cascade)
Source: MichRIC,MLS#: 25028116
Facts & features
Interior
Bedrooms & bathrooms
- Bedrooms: 2
- Bathrooms: 3
- Full bathrooms: 2
- 1/2 bathrooms: 1
- Main level bedrooms: 1
Heating
- Forced Air
Cooling
- Central Air
Appliances
- Included: Bar Fridge, Dishwasher, Dryer, Microwave, Range, Refrigerator, Washer
- Laundry: Main Level
Features
- Ceiling Fan(s), Central Vacuum, Pantry
- Flooring: Carpet, Ceramic Tile
- Windows: Screens, Insulated Windows, Window Treatments
- Basement: Walk-Out Access
- Number of fireplaces: 2
- Fireplace features: Family Room, Living Room
Interior area
- Total structure area: 1,494
- Total interior livable area: 2,594 sqft
- Finished area below ground: 0
Property
Parking
- Total spaces: 2
- Parking features: Garage Faces Front, Garage Door Opener, Attached
- Garage spaces: 2
Features
- Stories: 1
- Exterior features: Other
Lot
- Features: Wooded, Ground Cover, Shrubs/Hedges
Details
- Parcel number: 411909352023
- Zoning description: PUD
Construction
Type & style
- Home type: Condo
- Architectural style: Ranch
- Property subtype: Condominium
Materials
- Brick, Wood Siding
- Roof: Composition
Condition
- New construction: No
- Year built: 1986
Utilities & green energy
- Sewer: Public Sewer
- Water: Public
- Utilities for property: Natural Gas Connected
Community & HOA
Community
- Subdivision: CASCADE ROAD
HOA
- Has HOA: Yes
- Services included: Other, Water, Trash, Snow Removal, Sewer, Maintenance Grounds
- HOA fee: $585 monthly
- HOA phone: 616-942-7055
Location
- Region: Grand Rapids
Financial & listing details
- Price per square foot: $120/sqft
- Tax assessed value: $112,840
- Annual tax amount: $5,488
- Date on market: 6/12/2025
- Listing terms: Cash,Conventional
- Road surface type: Paved
Price history
| Date | Event | Price |
|---|---|---|
| 8/15/2025 | Sold | $312,500-3.8%$120/sqft |
Source:  MichRIC #25028116 Report a problem MichRIC #25028116 Report a problem | ||
| 7/18/2025 | Pending sale | $325,000$125/sqft |
Source: MichRIC #25028116 Report a problem | ||
| 7/9/2025 | Price change | $325,000-13.3%$125/sqft |
Source: MichRIC #25028116 Report a problem | ||
| 6/12/2025 | Listed for sale | $375,000$145/sqft |
Source: MichRIC #25028116 Report a problem | ||
Public tax history
| Year | Property taxes | Tax assessment |
|---|---|---|
| 2025 | $5,448 | $207,900 +18.7% |
| 2024 | -- | $175,200 +11.5% |
| 2021 | $2,986 | $157,200 +10% |
| 2020 | $2,986 +1.3% | $142,900 +5.7% |
| 2019 | $2,948 | $135,200 +9.9% |
| 2018 | -- | $123,000 +16.1% |
| 2017 | $2,834 | $105,900 +6.1% |
| 2016 | $2,834 | $99,800 |
| 2015 | $2,834 | $99,800 +18% |
| 2013 | -- | $84,600 -4.1% |
| 2011 | -- | $88,200 -3.8% |
| 2010 | -- | $91,700 -2.3% |
| 2009 | -- | $93,900 -5.5% |
| 2007 | -- | $99,400 -2.5% |
| 2006 | -- | $102,000 -2% |
| 2005 | -- | $104,100 +4.3% |
| 2004 | -- | $99,844 +4.2% |
| 2002 | -- | $95,800 +2.3% |
| 2001 | -- | $93,632 |
Find assessor info on the county website
Neighborhood: 49546
Nearby homes
- $400,9002 bd2 ba-- sqft6538 Grenelefe Dr SE, Grand Rapids, MI 49546Off Market
- $425,6002 bd3 ba-- sqft6546 Grenelefe Dr SE, Grand Rapids, MI 49546Off Market
- $455,7002 bd3 ba-- sqft6550 Grenelefe Dr SE, Grand Rapids, MI 49546Off Market
- $450,0002 bd2 ba1.7k sqft6559 Glaston Ct SE, Grand Rapids, MI 49546Sold
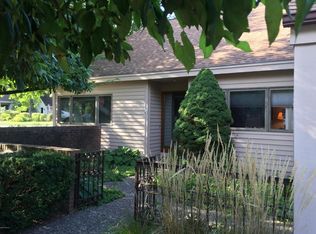
- $442,9004 bd4 ba2.5k sqft6565 Glaston Ct SE, Grand Rapids, MI 49546Off Market
- $437,2002 bd3 ba2.5k sqft6575 Glaston Ct SE, Grand Rapids, MI 49546Off Market
- $414,1002 bd3 ba-- sqft6579 Glaston Ct SE, Grand Rapids, MI 49546Off Market
- $469,0003 bd2 ba-- sqft6583 Glaston Ct SE, Grand Rapids, MI 49546Off Market
Nearby schools
GreatSchools rating
- 10/10Thornapple Elementary SchoolGrades: PK-4Distance: 1.5 mi
- 10/10Central Middle SchoolGrades: 7-8Distance: 2.4 mi
- 9/10Central High SchoolGrades: 9-12Distance: 2.2 mi
Schools provided by the listing agent
- Elementary: Thornapple Elementary School
- Middle: Central Middle School
- High: Forest Hills Central High School
Source: MichRIC. This data may not be complete. We recommend contacting the local school district to confirm school assignments for this home.
Get a cash offer in 3 minutes
Find out how much your home could sell for in as little as 3 minutes with a no-obligation cash offer.
Estimated market value
$320,600
Get a cash offer in 3 minutes
Find out how much your home could sell for in as little as 3 minutes with a no-obligation cash offer.
Estimated market value
$320,600
- Michigan
- Kent County
- Grand Rapids
- 49546
- 6555 Waybridge Dr SE
Nearby cities
Nearby neighborhoods
Nearby zip codes
Other Grand Rapids Topics
