Skip main navigation
Pending
  • $369,900

    6555 Westfall Rd, Greenville, OH 45331

    3beds
    1,897sqft
    : 
    $2,425/mo
    Get pre-qualified
    Single Family Residence
    Built in 1966
    0.77 Acres Lot
    $369,000 Zestimate®
    $195/sqft
    $-- HOA

    What's special

    Welcoming front porchRelaxing patioConvenient guest closet
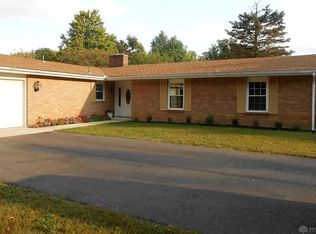
    Discover unparalleled country living in this meticulously maintained 3-bedroom, 2-bath brick home, perfectly positioned on a beautiful .773-acre lot just minutes from Greenville. As you step inside, the entrance welcomes you with elegant luxury vinyl tile flooring and a convenient guest closet. The living room seamlessly flows into the family room and dining room, creating an open and inviting atmosphere. Both the family room and living room are carpeted and bathed in abundant natural light, with the family room featuring a fireplace insert with gas logs and additional cabinetry for storage. The dining room and kitchen also showcase luxury vinyl tile, leading to a kitchen designed to impress with its custom Hard Maple cabinetry with a glaze and the solid surface counters, undermount sink, ideal for culinary endeavors. (range and refrigerator are negotiable) Throughout the home, solid 6-panel Poplar doors and poplar wood trim add a touch of timeless sophistication. The three spacious bedrooms offer comfortable retreats, while the primary bath elevates luxury with Cambria Quartz countertops, a new shower base, undermount sinks, a comfort-height stool, custom cabinetry. The guest bath provides similar elegance with custom cabinets, cultured marble countertops, and a newer tub. A dedicated laundry room, complete with custom cabinetry. The two-car garage boasts a steel ceiling, repaneled walls offering a pristine and functional space. Outdoor entertainment options abound with a welcoming front porch, a relaxing patio, and a delightful Florida Room, perfect for enjoying the serene surroundings. Additional storage is provided by a 20 X 12 utility building. This residence represents a blend of refined living and country charm. See complete list of updates in supplements. Information has been gathered from the seller, Darke County Auditor website, and Darke County GIS Department and is not guaranteed or warranted. Room sizes are approximate. Please verify all information.
    45 days
    |
    79
    |
    0
    |

    Zillow last checked:

    Listing updated:

    Listed by:

    Debra J Rose (937)547-3077,

    DJ Rose Realty

    Source: DABR MLS,MLS#: 962423MLS LogoOriginating MLS: Dayton Area Board of REALTORS

      Facts & features

      Interior

      Bedrooms & bathrooms
      • Bedrooms: 3
      • Bathrooms: 2
      • Full bathrooms: 2
      • Main level bathrooms: 2
      Bedroom
      • Level: Main
      • Dimensions: 13 x 12
      Bedroom
      • Level: Main
      • Dimensions: 12 x 12
      Bedroom
      • Level: Main
      • Dimensions: 12 x 12
      Dining room
      • Level: Main
      • Dimensions: 14 x 11
      Entry foyer
      • Level: Main
      • Dimensions: 12 x 4
      Family room
      • Level: Main
      • Dimensions: 21 x 14
      Florida room
      • Level: Main
      • Dimensions: 15 x 12
      Kitchen
      • Level: Main
      • Dimensions: 14 x 12
      Living room
      • Level: Main
      • Dimensions: 18 x 14
      Utility room
      • Level: Main
      • Dimensions: 19 x 6
      Heating
      • Electric, Forced Air, Heat Pump, Propane
      Cooling
      • Heat Pump
      Appliances
      • Included: Dishwasher, Disposal, Microwave, Water Softener, Electric Water Heater
      Features
      • High Speed Internet, Pantry, Remodeled
      • Windows: Vinyl
      • Number of fireplaces: 1
      • Fireplace features: One, Gas
      Interior area
      • Total structure area: 1,897
      • Total interior livable area: 1,897 sqft

      Property

      Parking
      • Total spaces: 2
      • Parking features: Attached, Garage, Two Car Garage, Garage Door Opener
      • Attached garage spaces: 2
      Features
      • Levels: One
      • Stories: 1
      • Patio & porch: Patio, Porch
      • Exterior features: Porch, Patio, Storage, Propane Tank - Leased
      Lot
      • Size: 0.77 Acres
      • Dimensions: .773
      Details
      • Additional structures: Shed(s)
      • Parcel number: F24031029000032200
      • Zoning: Residential
      • Zoning description: Residential

      Construction

      Type & style
      • Home type: SingleFamily
      • Architectural style: Ranch
      • Property subtype: Single Family Residence
      Materials
      • Brick
      • Foundation: Slab
      Condition
      • Year built: 1966

      Utilities & green energy

      • Sewer: Septic Tank
      • Water: Well
      • Utilities for property: Septic Available, Water Available

      Community & HOA

      Community
      • Subdivision: Imperial Woods Sub
      HOA
      • Has HOA: No
      Location
      • Region: Greenville

      Financial & listing details

      • Price per square foot: $195/sqft
      • Tax assessed value: $192,350
      • Annual tax amount: $2,304
      • Date on market: 6/22/2026
      • Listing terms: Conventional,FHA,USDA Loan,VA Loan

        Estimated market value

        $369,000

        $351,000 - $387,000

        $1,810/mo

        Price history

        DateEventPrice
        6/26/2026Pending sale$369,900$195/sqft
        Source: WRIST #1046605 Report a problem
        6/24/2026Listed for sale$369,900+155.1%$195/sqft
        Source: DABR MLS #962423 Report a problem
        10/31/2002Sold$145,000$76/sqft
        Source: Public Record Report a problem

        Public tax history

        YearProperty taxesTax assessment
        2024$2,304 +0.1%$67,320
        2023$2,301 +16%$67,320 +28.3%
        2022$1,983 -0.4%$52,470
        2021$1,992 -0.2%$52,470
        2020$1,996 +14.5%$52,470 +15.3%
        2019$1,744 -5.1%$45,490
        2018$1,838 +9.9%$45,490
        2017$1,672 $45,490 +6.2%
        2016$1,672 -0.2%$42,830
        2015$1,676 -0.1%$42,830
        2014$1,677 -1.4%$42,830
        2013$1,702 +14.4%$42,830
        2012$1,488 -0.3%$42,830
        2011$1,491 -3.1%$42,830 -7.8%
        2010$1,539 $46,450
        Find assessor info on the county website

        Monthly payment

        Est. payment

        Payment breakdown

        Explore the cost of this home by adjusting the details. Changes won't be saved.
        All calculations are estimates and provided by Zillow, Inc. for informational purposes only. Actual amounts may vary.
        HOA fees may include property taxes on listings classified as Co-Ops. Contact the listing agent and/or owner for fee details.
        Mortgage interest rates are dependent on a number of factors, including credit score, down payment, and repayment length. Interest rate data provided by Zillow Group Marketplace, Inc. as of 1/1/1970 from various mortgage lenders with which we have lead or other similar arrangements; the Estimated Payment is an average of those rates.
        See how much you could borrow to make a competitive offer.

        Climate risks

        Neighborhood: 45331

        Getting around

        0 / 100
        Car-Dependent
        22 / 100
        Somewhat Bikeable

        Nearby schools

        GreatSchools rating
        Schools provided by the listing agent
        • District: Greenville

        Source: DABR MLS. This data may not be complete. We recommend contacting the local school district to confirm school assignments for this home.

        A local agent can set up tours, give advice and negotiate with sellers.

        A local lender can help you make sure your offer is ready when you are.

        Browse local experts

        Similar homes