Welcome to 6555 Woodchuck Hill Road in Jamesville—a Mid-Century Modern home set on a deep half-acre lot in a highly convenient location close to downtown and across from a brand-new development. Located in the Fayetteville-Manlius School District, this unique property offers space, character, and opportunity.
Light and bright throughout, the home features abundant built-ins, a spacious living room, kitchen with dining area, and a large rustic family room with coffered ceiling, wood-burning fireplace, and half bath. The main level also includes a den that is the third bedroom. Laundry area with generous storage options on first level next to one car garage.
Upstairs, you’ll find two bedrooms and a full bath. One bedroom features impressive built-ins that add both charm and functionality. The layout is unique and may offer possibilities for reconfiguration.
Additional highlights include a solid structure, roof in good condition, hot water boiler heat, whole-house generator, two wood-burning fireplaces, and one wood-burning stove. The home has been freshly painted and has new carpeting.
The owners have not resided in the home; it was previously rented. A great opportunity in a desirable location with a deep lot, distinctive character, and room to make it your own.
This home is also available for rent.
Active
Price cut: $35K (7/3)
$345,000
6555 Woodchuck Hill Rd, Jamesville, NY 13078
3beds
1,875sqft
Single Family Residence
Built in 1950
0.5 Acres Lot
$-- Zestimate®
$184/sqft
$-- HOA
What's special
Two wood-burning fireplacesOne car garageHot water boiler heatLight and bright throughoutDeep half-acre lotRoof in good conditionAbundant built-ins
- 42 days |
- 1,955 |
- 76 |
Zillow last checked:
Listing updated:
Listed by:
Hunt Real Estate ERA 315-682-7197,
Judy M. Winslow 315-682-7197
Source: NYSAMLSs,MLS#: S1688091 Originating MLS: Syracuse
Originating MLS: SyracuseFacts & features
Interior
Bedrooms & bathrooms
- Bedrooms: 3
- Bathrooms: 2
- Full bathrooms: 1
- 1/2 bathrooms: 1
- Main level bathrooms: 1
- Main level bedrooms: 1
Heating
- Gas, Baseboard, Hot Water
Cooling
- Window Unit(s)
Appliances
- Included: Dryer, Dishwasher, Exhaust Fan, Gas Cooktop, Gas Oven, Gas Range, Gas Water Heater, Refrigerator, Range Hood, Washer
Features
- Den, Entrance Foyer, Eat-in Kitchen, Separate/Formal Living Room, Country Kitchen, Other, See Remarks, Solid Surface Counters, Convertible Bedroom
- Flooring: Carpet, Other, See Remarks, Varies
- Basement: None
- Number of fireplaces: 3
Interior area
- Total structure area: 1,875
- Total interior livable area: 1,875 sqft
- Finished area below ground: 210
Video & virtual tour
Property
Parking
- Total spaces: 1
- Parking features: Attached, Garage, Garage Door Opener
- Attached garage spaces: 1
Features
- Levels: One
- Stories: 1
- Exterior features: Blacktop Driveway
Lot
- Size: 0.5 Acres
- Dimensions: 110 x 252
- Features: Other, Rectangular, Rectangular Lot, See Remarks, Wooded
Details
- Additional structures: Shed(s), Storage
- Parcel number: 31268907600000060100000000
- Special conditions: Standard
Construction
Type & style
- Home type: SingleFamily
- Architectural style: Other,Split Level,See Remarks
- Property subtype: Single Family Residence
Materials
- Brick, Vinyl Siding
- Foundation: Other, See Remarks, Slab
- Roof: Asphalt
Condition
- Resale
- Year built: 1950
Utilities & green energy
- Sewer: Septic Tank
- Water: Connected, Public
- Utilities for property: Cable Available, Electricity Connected, High Speed Internet Available, Water Connected
Community & HOA
Location
- Region: Jamesville
Financial & listing details
- Price per square foot: $184/sqft
- Tax assessed value: $260,900
- Annual tax amount: $7,912
- Date on market: 6/10/2026
- Listing terms: Cash,Conventional,FHA,VA Loan
Estimated market value
Not available
Estimated sales range
Not available
Not available
Price history
| Date | Event | Price |
|---|---|---|
| 7/3/2026 | Price change | $345,000-9.2%$184/sqft |
Source:  NYSAMLSs #S1688091 Report a problem NYSAMLSs #S1688091 Report a problem | ||
| 6/10/2026 | Price change | $380,000+91%$203/sqft |
Source: NYSAMLSs #S1688091 Report a problem | ||
| 5/1/2025 | Listing removed | $2,500$1/sqft |
Source: Zillow Rentals Report a problem | ||
| 4/17/2025 | Listed for rent | $2,500$1/sqft |
Source: Zillow Rentals Report a problem | ||
| 11/18/2022 | Pending sale | $199,000-2.9%$106/sqft |
Source: NYSAMLSs #S1414924 Report a problem | ||
| 11/16/2022 | Sold | $205,000+3%$109/sqft |
Source: NYSAMLSs #S1414924 Report a problem | ||
| 8/5/2022 | Contingent | $199,000$106/sqft |
Source: NYSAMLSs #S1414924 Report a problem | ||
| 7/21/2022 | Price change | $199,000-5.2%$106/sqft |
Source: NYSAMLSs #S1414924 Report a problem | ||
| 6/21/2022 | Listed for sale | $209,900$112/sqft |
Source: NYSAMLSs #S1414924 Report a problem | ||
Public tax history
| Year | Property taxes | Tax assessment |
|---|---|---|
| 2025 | -- | $260,900 +14% |
| 2024 | -- | $228,900 +12% |
| 2023 | -- | $204,400 +16.6% |
| 2022 | -- | $175,300 +14% |
| 2021 | -- | $153,800 +10.8% |
| 2020 | -- | $138,800 |
| 2019 | -- | $138,800 +18% |
| 2018 | -- | $117,600 |
| 2017 | $2,765 +128.8% | $117,600 |
| 2016 | $1,208 | $117,600 |
| 2015 | -- | $117,600 |
| 2014 | -- | $117,600 |
| 2013 | -- | $117,600 |
| 2012 | -- | $117,600 |
| 2011 | -- | $117,600 |
| 2010 | -- | $117,600 |
| 2009 | -- | $117,600 |
| 2008 | -- | $117,600 |
| 2007 | -- | $117,600 +4% |
| 2006 | -- | $113,100 |
| 2005 | -- | $113,100 +12% |
| 2004 | -- | $101,000 +4.9% |
| 2003 | -- | $96,300 |
| 2002 | -- | $96,300 +7% |
| 2001 | -- | $90,000 |
| 2000 | -- | $90,000 |
Find assessor info on the county website
Monthly payment
Climate risks
Neighborhood: 13078
Nearby schools
GreatSchools rating
- 7/10Mott Road Elementary SchoolGrades: K-4Distance: 2.2 mi
- 8/10Wellwood Middle SchoolGrades: 5-8Distance: 3.3 mi
- 10/10Fayetteville Manlius Senior High SchoolGrades: 9-12Distance: 5.4 mi
Schools provided by the listing agent
- Elementary: Fayetteville Elementary
- Middle: Wellwood Middle
- High: Fayetteville-Manlius Senior High
- District: Fayetteville-Manlius
Source: NYSAMLSs. This data may not be complete. We recommend contacting the local school district to confirm school assignments for this home.
- $176,0003 bd2 ba1.6k sqft6563 Woodchuck Hill Rd, Jamesville, NY 13078Sold

- $309,2003 bd1 ba1.2k sqft6551 Woodchuck Hill Rd, Jamesville, NY 13078Off Market
- $45,700-- bd-- ba-- sqftWoodchuck Hill Rd, Jamesville, NY 13078Off Market
- $279,5003 bd1 ba1.6k sqft6545 Woodchuck Hill Rd, Jamesville, NY 13078Off Market
- $200,0002 bd1 ba744 sqft6567 Woodchuck Hill Rd, Jamesville, NY 13078Pending
- $406,2003 bd2 ba2.1k sqft60 Marmot Cir, Jamesville, NY 13078Off Market
- $539,5005 bd4 ba3k sqft80 Marmot Cir, Jamesville, NY 13078Off Market
- $276,6003 bd2 ba1.8k sqft6531 Woodchuck Hill Rd, Jamesville, NY 13078Off Market
A local agent can set up tours, give advice and negotiate with sellers.
Similar homes
- $335,0003 bd3 ba2.2k sqft104 Ardsley Dr, Syracuse, NY 13214For Sale
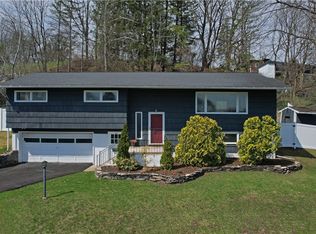
 MLS ID #S1683429, R. Matthew Ragan J.D. LL.M., Listing by: Howard Hanna Real Estate. NYSAMLSs
 - $349,9004 bd3 ba1.9k sqft799 Woods Rd, Syracuse, NY 13209For Sale
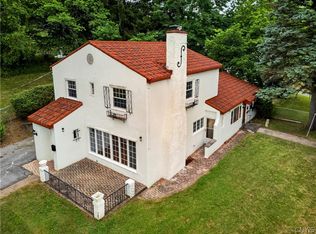 MLS ID #S1699020, David J. Manzano Sr., Listing by: MyTown Realty LLC. NYSAMLSs
 - $349,9003 bd3 ba1.8k sqft4929 Limehill Dr, Syracuse, NY 13215For Sale
 MLS ID #S1697828, Lori A. Harrington, Listing by: Howard Hanna Real Estate. NYSAMLSs
 - $319,0004 bd3 ba2k sqft303 Barrington Rd #5, Syracuse, NY 13214For Sale
 MLS ID #S1689472, Adina Neuman, Listing by: Hunt Real Estate Era. NYSAMLSs
 - $349,0003 bd3 ba1.8k sqft6558 N Manlius Rd, Kirkville, NY 13082For SaleMLS ID #S1697418, Mark MacBain, Listing by: Hunt Real Estate Era. NYSAMLSs
- $369,9003 bd2 ba1.3k sqft111 Charing Rd, Syracuse, NY 13214For SaleMLS ID #S1696581, Andrew Derminio, Listing by: Pine to Palm Realty Group, LLC. NYSAMLSs
- $349,9003 bd3 ba1.8k sqft4615 Broad Rd, Syracuse, NY 13215For SaleMLS ID #S1684872, Renee Senn, Listing by: GRG Gloria Realty Group. NYSAMLSs
- $339,0004 bd2 ba1.5k sqft1004 Westcott St, Syracuse, NY 13210For SaleMLS ID #S1697047, Thalia Collis, Listing by: Berkshire Hathaway CNY Realty. NYSAMLSs
- $354,9004 bd3 ba2k sqft424 Winkworth Pkwy, Syracuse, NY 13215For SaleMLS ID #S1689688, Barbara T. Miller, Listing by: Howard Hanna Real Estate. NYSAMLSs
- $345,0005 bd4 ba2.5k sqft112 Winthrop Rd, Syracuse, NY 13206For SaleMLS ID #S1691448, Laura Lenze, Listing by: Hunt Real Estate ERA. NYSAMLSs
- $380,0004 bd3 ba2.3k sqft321 Rockwell Rd, Nedrow, NY 13120For SaleMLS ID #S1672934, Barbara A. Lynch, Listing by: Berkshire Hathaway CNY Realty. NYSAMLSs
- $294,9993 bd2 ba1.3k sqft141 Edgehill Rd, Syracuse, NY 13224For SaleMLS ID #S1696627, Robert Zaccaria, Listing by: Finger Lakes Sothebys Intl.. NYSAMLSs
- $365,0003 bd2 ba2k sqft3225 Groth Rd, La Fayette, NY 13084For SaleMLS ID #S1688417, Stacey Kelso-O'Connor, Listing by: Howard Hanna Real Estate. NYSAMLSs
- $295,0003 bd2 ba1.5k sqft105 Haddonfield Pl, Syracuse, NY 13214For SaleMLS ID #S1696141, Allen T. Olmsted, Listing by: Canaan Realty. NYSAMLSs
- $299,9004 bd2 ba1.8k sqft1500 Salt Springs Rd, Syracuse, NY 13214For SaleMLS ID #S1687756, Timothy Hourigan, Listing by: Redfin Real Estate. NYSAMLSs
- $324,4004 bd3 ba2.1k sqft5321 Amalfi Dr, Clay, NY 13041For SaleMLS ID #S1699787, Tricia Cameron, Listing by: Howard Hanna Real Estate. NYSAMLSs
- $269,5803 bd2 ba1.3k sqft307 Demong Dr, Syracuse, NY 13214For SaleMLS ID #S1689475, Mark MacBain, Listing by: Hunt Real Estate Era. NYSAMLSs
- $329,9003 bd2 ba1.6k sqft211 Knapp Rd, Syracuse, NY 13219For SaleMLS ID #S1694071, Joan Rayo Adams, Listing by: Hunt Real Estate ERA. NYSAMLSs
- $299,9004 bd2 ba1.4k sqft217 Redfield Ave, Fayetteville, NY 13066For SaleMLS ID #S1685221, Theodore Lewandowski, Listing by: Hunt Real Estate ERA. NYSAMLSs
- $350,0004 bd2 ba1.9k sqft1644 Dutch Hill Rd, Tully, NY 13159For SaleMLS ID #S1697023, Bruce M. Graham, Listing by: Bruce Graham Real Estate, LLC. NYSAMLSs
