Middle Village N: Welcome home to this lovingly maintained charming one-family brick home, located in a highly desirable Middle Village location. The first story features a spacious living room, formal dining room, and kitchen. The second story features 3 spacious bedrooms and a full bathroom. The full finished basement includes a half bathroom, a laundry area, and ample storage for additional recreation space. A detached 1-car garage and driveway in the rear makes parking a breeze. Accessed from the first floor, the private fenced-in backyard is ideal for outdoor activities and barbecues, providing a peaceful retreat from busy Queens living. Conveniently located moments away from the scenic Juniper Valley Park, providing a lush and serene space for people all ages to enjoy, as well as public transportation options, including the local Q14, Q29, Q38, and Q47 bus lines, shopping, and schools, including the highly regarded PS 49 and Forest Hills High School.
Sold for $866,000
$866,000
65-56 77th Place, Middle Village, NY 11379
3beds
1,156sqft
Single Family Residence, Residential
Built in 1940
1,775 Square Feet Lot
$866,200 Zestimate®
$749/sqft
$3,921 Estimated rent
Home value
$866,200
$797,000 - $944,000
$3,921/mo
Zestimate® history
Owner options
List your home for rent
$3,921/mo
Rent Zestimate®
Find your next renter with Zillow Rental Manager. Plus, with online applications, you can quickly screen prospective tenants – for free.
$3,921/mo
Rent Zestimate®
Refinance and save
$5,229/mo
Est. payment
Refinancing to a lower rate could help reduce your monthly payments and save thousands over the life of the loan.
$5,229/mo
Est. payment
Explore your selling options
Work with a Zillow partner agent
Leverage their expertise and Zillow's premium Showcase listings to get your home seen by more buyers.
Get startedList with your own agent
Get your home in front of millions of buyers by listing it on Zillow.
Learn how to do itSell it yourself
Take full control of how buyers see your home on Zillow by listing For Sale by Owner (FSBO).
List your homeWhat's special
Zillow last checked:
Listing updated:
Listed by:
Louis Pastorini,
Coldwell Banker Phillips 718-326-3900
Bought with:
Unrepresented Buyer
Buyer Representation Office
Source: OneKey® MLS as distributed by MLS GRID,MLS#: 1001688
Facts & features
Interior
Bedrooms & bathrooms
- Bedrooms: 3
- Bathrooms: 2
- Full bathrooms: 1
- 1/2 bathrooms: 1
Bedroom 1
- Level: Second
Bedroom 2
- Level: Second
Bedroom 3
- Level: Second
Bathroom 1
- Level: Second
Bathroom 2
- Level: Basement
Basement
- Level: Basement
Dining room
- Level: First
Kitchen
- Level: First
Laundry
- Level: Basement
Living room
- Level: First
Heating
- Natural Gas, Steam
Cooling
- Multi Units, Wall/Window Unit(s)
Appliances
- Included: Dishwasher, Oven, Refrigerator, Washer, Gas Water Heater
- Laundry: Washer/Dryer Hookup, Gas Dryer Hookup, In Basement, Inside, Laundry Room, Washer Hookup
Features
- Formal Dining, Storage
- Basement: Finished,Full,See Remarks,Storage Space
- Attic: None
- Has fireplace: No
Interior area
- Total structure area: 1,156
- Total interior livable area: 1,156 sqft
Property
Parking
- Total spaces: 2
- Parking features: Detached, Driveway, Garage
- Garage spaces: 1
- Carport spaces: 1
- Has uncovered spaces: Yes
Features
- Levels: Two
- Fencing: Back Yard,Fenced,Full
Lot
- Size: 1,775 Square Feet
- Dimensions: 17.75 x 100
- Features: Back Yard, Near Public Transit, Near School, Near Shops, Private
Details
- Parcel number: 030380057
- Special conditions: None
Construction
Type & style
- Home type: SingleFamily
- Property subtype: Single Family Residence, Residential
- Attached to another structure: Yes
Materials
- Brick
Condition
- Actual
- Year built: 1940
Utilities & green energy
- Sewer: Public Sewer
- Water: Public
- Utilities for property: Cable Available, Electricity Available, Electricity Connected, Natural Gas Available, Natural Gas Connected, Phone Available, Sewer Available, Sewer Connected, Trash Collection Public, Water Available, Water Connected
Community & HOA
HOA
- Has HOA: No
Location
- Region: Middle Village
Financial & listing details
- Price per square foot: $749/sqft
- Tax assessed value: $52,380
- Annual tax amount: $6,853
- Date on market: 5/24/2026
- Cumulative days on market: 32 days
- Listing agreement: Exclusive Right To Sell
- Electric utility on property: Yes
Price history
| Date | Event | Price |
|---|---|---|
| 8/20/2026 | Sold | $866,000-0.2%$749/sqft |
Source:  OneKey® MLS as distributed by MLS GRID #1001688 Report a problem OneKey® MLS as distributed by MLS GRID #1001688 Report a problem | ||
| 6/25/2026 | Pending sale | $868,000$751/sqft |
Source: OneKey® MLS as distributed by MLS GRID #1001688 Report a problem | ||
| 5/24/2026 | Listed for sale | $868,000$751/sqft |
Source: OneKey® MLS as distributed by MLS GRID #1001688 Report a problem | ||
Public tax history
| Year | Property taxes | Tax assessment |
|---|---|---|
| 2025 | -- | $52,380 +3.8% |
| 2024 | -- | $50,460 -3% |
| 2023 | -- | $52,020 +6.9% |
| 2022 | -- | $48,660 +1.5% |
| 2021 | -- | $47,940 +3.8% |
| 2020 | $6,092 +1.7% | $46,200 -4.1% |
| 2019 | $5,991 +6.6% | $48,180 +79.3% |
| 2018 | $5,621 +8.4% | $26,872 +5.6% |
| 2017 | $5,185 +10.5% | $25,437 +6% |
| 2016 | $4,694 | $24,004 +0.1% |
| 2015 | $4,694 +75.5% | $23,985 +1.7% |
| 2014 | $2,675 | $23,588 +5.3% |
| 2013 | -- | $22,394 +5.6% |
| 2012 | -- | $21,198 +6% |
| 2011 | -- | $20,004 +0.1% |
| 2010 | -- | $19,988 +1.7% |
| 2009 | -- | $19,657 +5.3% |
| 2008 | -- | $18,662 |
Find assessor info on the county website
Neighborhood: Middle Village
Nearby homes
- $862,700-- bd-- ba1.2k sqft6557 77th Pl, Middle Village, NY 11379Off Market
- $866,6003 bd1 ba1.8k sqft6556 77th Pl, Middle Village, NY 11379Off Market
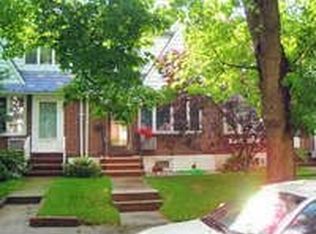
- $958,2003 bd2 ba1.1k sqft6554 77th Pl, Middle Village, NY 11379Off Market
- $933,3003 bd2 ba1.2k sqft6555 77th Pl, Middle Village, NY 11379Off Market
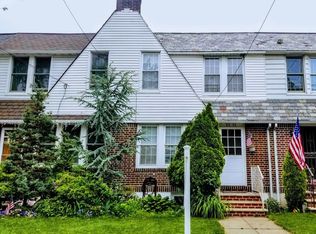
- $870,200-- bd-- ba1.1k sqft6558 77th Pl, Middle Village, NY 11379Off Market
- $961,8003 bd2 ba1.2k sqft65-59 77th Pl, Flushing, NY 11379Off Market
- $902,200-- bd-- ba1.2k sqft65-53 77th Pl, Flushing, NY 11379Off Market
- $870,000-- bd-- ba1.1k sqft65-50 77th Pl, Flushing, NY 11379Off Market
Nearby schools
GreatSchools rating
- 7/10Ps 49 Dorothy Bonawit KoleGrades: K-8Distance: 0.2 mi
- 6/10Maspeth High SchoolGrades: 9-12Distance: 1.1 mi
Schools provided by the listing agent
- Elementary: Ps 49 Dorothy Bonawit Kole
- Middle: Ps 49 Dorothy Bonawit Kole
- High: Contact Agent
Source: OneKey® MLS as distributed by MLS GRID. This data may not be complete. We recommend contacting the local school district to confirm school assignments for this home.
- New York
- Queens County
- New York
- 11379
- Queens
- Middle Village
- 65-56 77th Place
