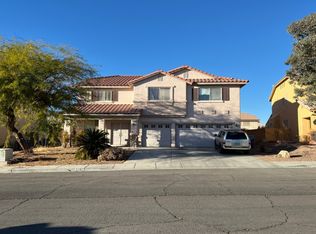
6556 Aztec Rose Way, Las Vegas, NV 89142
What's special
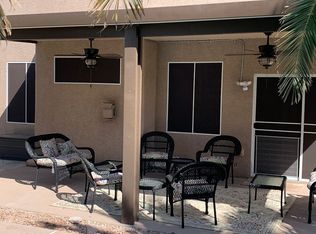
A rare combinatіοn οf strip vіewѕ, RV parking, 3-car garаge, rеnovated interiors, and a downstairs bedroom with full bath, this Las Vegas home has so much to offer! This beautiful 2-story home features 4 bedrooms, 3 full bathrooms, and a spacious loft providing plenty of room for everyone and everything. The highly desirable floor plan includes a bedroom and full bathroom downstairs, perfect for guests, multi-generational living, or a private home office. The updated kitchen features granite countertops, a large pantry, and plenty of storage, while easy-to-maintain wood flooring adds warmth and style throughout. Upstairs, the versatile loft provides additional living, entertainment, or workspace. Step out onto the balcony and enjoy views of the iconic Las Vegas Strip! Outside, the backyard features real grass, creating a welcoming space for relaxing, entertaining, kids, or pets. Welcome to a Las Vegas home offering the space, flexibility, upgrades, and features you've been looking for!
- 21 days |
- 583 |
- 50 |
Likely to sell faster than
Travel times
Living Room
Kitchen
Primary Bedroom
Zillow last checked:
Listing updated:
Richard E. Turley BS.0146282 (702)441-0092,
Keller Williams VIP
Facts & features
Interior
Bedrooms & bathrooms
- Bedrooms: 4
- Bathrooms: 3
- Full bathrooms: 3
Primary bedroom
- Description: Walk-In Closet(s)
- Dimensions: 21x17
Bedroom 2
- Description: Closet
- Dimensions: 12x12
Bedroom 3
- Description: Closet
- Dimensions: 15x14
Bedroom 4
- Description: Closet
- Dimensions: 11x10
Kitchen
- Description: Breakfast Bar/Counter,Island,Solid Surface Countertops,Stainless Steel Appliances
Heating
- Central, Gas
Cooling
- Central Air, Electric
Appliances
- Included: Dishwasher, Disposal, Gas Range, Refrigerator
- Laundry: Gas Dryer Hookup, Laundry Room
Features
- BathroomonMainLevel, Ceiling Fan(s), Window Treatments
- Flooring: Carpet, Laminate, Tile
- Windows: Blinds
- Number of fireplaces: 1
- Fireplace features: Family Room, Gas
Interior area
- Total structure area: 2,980
- Total interior livable area: 2,980 sqft
Video & virtual tour
Property
Parking
- Total spaces: 3
- Parking features: Attached, Garage, Private, RV Gated, RV Access/Parking
- Attached garage spaces: 3
Features
- Stories: 2
- Exterior features: Private Yard
- Fencing: Block,Back Yard
Lot
- Size: 6,534 Square Feet
- Features: Desert Landscaping, Landscaped, < 1/4 Acre
Details
- Parcel number: 16103718026
- Zoning description: Single Family
- Horse amenities: None
Construction
Type & style
- Home type: SingleFamily
- Architectural style: Two Story
- Property subtype: Single Family Residence
Materials
- Roof: Tile
Condition
- Resale
- Year built: 1998
Utilities & green energy
- Electric: Photovoltaics None
- Sewer: Public Sewer
- Water: Public
- Utilities for property: Underground Utilities
Community & HOA
Community
- Subdivision: Orchards #69-Lewis Homes
HOA
- Has HOA: No
- Amenities included: None
Location
- Region: Las Vegas
Financial & listing details
- Price per square foot: $193/sqft
- Tax assessed value: $347,686
- Annual tax amount: $2,150
- Date on market: 8/20/2026
- Listing agreement: Exclusive Right To Sell
- Listing terms: Cash,Conventional,FHA,VA Loan
Price history
| Date | Event | Price |
|---|---|---|
| 8/25/2026 | Pending sale | $575,000$193/sqft |
Source: | ||
| 8/20/2026 | Listed for sale | $575,000+130%$193/sqft |
Source: | ||
| 5/23/2018 | Sold | $250,000+47.5%$84/sqft |
Source: Public Record Report a problem | ||
| 3/12/1998 | Sold | $169,500$57/sqft |
Source: Public Record Report a problem | ||
Public tax history
| Year | Property taxes | Tax assessment |
|---|---|---|
| 2026 | $2,153 +3% | $121,690 -1.4% |
| 2025 | $2,090 +3% | $123,389 +1.3% |
| 2024 | $2,030 +3% | $121,821 +12.3% |
| 2023 | $1,971 -1.5% | $108,450 +6.7% |
| 2022 | $2,001 +7.7% | $101,603 +0.6% |
| 2021 | $1,857 +6.7% | $101,043 +5.1% |
| 2020 | $1,740 +4.8% | $96,174 +8.5% |
| 2019 | $1,661 +6.9% | $88,628 |
| 2018 | $1,554 | $88,628 +0.5% |
| 2017 | $1,554 | $88,183 +17.3% |
| 2016 | $1,554 -11.4% | $75,199 +28.4% |
| 2015 | $1,754 | $58,582 +10.3% |
| 2014 | $1,754 | $53,124 |
| 2013 | -- | $53,124 +11.4% |
| 2012 | -- | $47,673 -14.9% |
| 2011 | -- | $56,007 -3.9% |
| 2010 | -- | $58,254 -28% |
| 2009 | -- | $80,949 |
| 2008 | -- | $80,949 -37.4% |
| 2007 | -- | $129,310 +6.9% |
| 2006 | -- | $120,908 +50.8% |
| 2005 | -- | $80,171 +14.5% |
| 2004 | -- | $70,032 +2.9% |
| 2003 | -- | $68,075 +6.7% |
| 2002 | -- | $63,830 +4.3% |
| 2001 | -- | $61,190 |
Find assessor info on the county website
Monthly payment
Estimated market value
$574,600
$546,000 - $603,000
$2,966/mo
Climate risks
Explore flood, wildfire, and other predictive climate risk information for this property on First Street®️.