Beautifully maintained traditional home in the award-winning Zionsville Community Schools district offering over 4,700 finished square feet of well-designed living space, including a finished basement. This 4-bedroom, 2.5-bath home combines timeless character with functional spaces for everyday living and entertaining. The main level features formal living and dining rooms, a dedicated home office, and a warm, inviting family room complete with a fireplace and built-in bookshelves. The kitchen offers granite countertops, stainless steel appliances, and plenty of prep and storage space. Upstairs, a versatile loft provides additional living space perfect for a playroom, media area, or second office. The spacious primary suite includes a beautifully remodeled bathroom, creating a relaxing retreat. Outside, enjoy the backyard pergola and outdoor space ideal for entertaining or unwinding at the end of the day. A 3-car garage provides ample storage and convenience. Located just minutes from Zionsville Village shopping, dining, and trails, this home offers the perfect blend of space, location, and classic style.
Sold
$725,000
6556 Bainbridge Way, Zionsville, IN 46077
4beds
4,752sqft
Residential, Single Family Residence
Built in 2004
0.34 Acres Lot
$725,400 Zestimate®
$153/sqft
$4,276 Estimated rent
Home value
$725,400
$689,000 - $762,000
$4,276/mo
Zestimate® history
Owner options
List your home for rent
$4,276/mo
Rent Zestimate®
Find your next renter with Zillow Rental Manager. Plus, with online applications, you can quickly screen prospective tenants – for free.
$4,276/mo
Rent Zestimate®
Refinance and save
$4,229/mo
Est. payment
Refinancing to a lower rate could help reduce your monthly payments and save thousands over the life of the loan.
$4,229/mo
Est. payment
Explore your selling options
Work with a Zillow partner agent
Leverage their expertise and Zillow's premium Showcase listings to get your home seen by more buyers.
Get startedList with your own agent
Get your home in front of millions of buyers by listing it on Zillow.
Learn how to do itSell it yourself
Take full control of how buyers see your home on Zillow by listing For Sale by Owner (FSBO).
List your homeWhat's special
Finished basementSpacious primary suiteDedicated home officeWarm inviting family roomBuilt-in bookshelvesStainless steel appliancesBackyard pergola
Zillow last checked:
Listing updated:
Listed by:
Stacy Snively 317-937-2577,
eXp Realty, LLC,
Kathryn Messner 772-528-2959
Bought with:
P. Aaron Starr
F.C. Tucker Company
Sheri Doty
F.C. Tucker Company
Source: MIBOR as distributed by MLS GRID,MLS#: 22102265
Facts & features
Interior
Bedrooms & bathrooms
- Bedrooms: 4
- Bathrooms: 3
- Full bathrooms: 2
- 1/2 bathrooms: 1
- Main level bathrooms: 1
Primary bedroom
- Level: Upper
- Area: 288 Square Feet
- Dimensions: 18x16
Bedroom 2
- Level: Upper
- Area: 110 Square Feet
- Dimensions: 11x10
Bedroom 3
- Level: Upper
- Area: 120 Square Feet
- Dimensions: 12x10
Bedroom 4
- Level: Upper
- Area: 110 Square Feet
- Dimensions: 11x10
Dining room
- Level: Main
- Area: 154 Square Feet
- Dimensions: 14x11
Family room
- Level: Main
- Area: 272 Square Feet
- Dimensions: 17x16
Loft
- Level: Upper
- Area: 100 Square Feet
- Dimensions: 10x10
Heating
- Forced Air, Natural Gas
Cooling
- Central Air
Appliances
- Included: Electric Cooktop, Dishwasher, Disposal, MicroHood, Microwave, Double Oven, Electric Oven, Refrigerator, Washer, Water Heater
- Laundry: Main Level
Features
- Double Vanity, Built-in Features, Kitchen Island, High Speed Internet, Pantry, Smart Thermostat
- Basement: Finished,Roughed In,Storage Space
- Number of fireplaces: 1
- Fireplace features: Family Room, Gas Log
Interior area
- Total structure area: 4,752
- Total interior livable area: 4,752 sqft
- Finished area below ground: 1,642
Property
Parking
- Total spaces: 3
- Parking features: Attached
- Attached garage spaces: 3
- Details: Garage Parking Other(Finished Garage, Garage Door Opener)
Features
- Levels: Two
- Stories: 2
- Patio & porch: Covered, Patio
- Exterior features: Lighting, Smart Light(s), Sprinkler System
Lot
- Size: 0.34 Acres
- Features: Sidewalks, Street Lights, Mature Trees
Details
- Parcel number: 060404000009083029
- Horse amenities: None
Construction
Type & style
- Home type: SingleFamily
- Architectural style: Traditional
- Property subtype: Residential, Single Family Residence
Materials
- Vinyl With Brick
- Foundation: Concrete Perimeter
Condition
- New construction: No
- Year built: 2004
Utilities & green energy
- Water: Public
Community & HOA
Community
- Subdivision: The Enclave
HOA
- Has HOA: Yes
- Amenities included: Maintenance, Management
- Services included: Entrance Common, Maintenance, Management
- HOA fee: $675 annually
- HOA phone: 317-259-0383
Location
- Region: Zionsville
Financial & listing details
- Price per square foot: $153/sqft
- Tax assessed value: $517,300
- Annual tax amount: $5,518
- Date on market: 5/21/2026
- Cumulative days on market: 3 days
Price history
| Date | Event | Price |
|---|---|---|
| 6/26/2026 | Sold | $725,000$153/sqft |
Source:  MIBOR as distributed by MLS GRID #22102265 Report a problem MIBOR as distributed by MLS GRID #22102265 Report a problem | ||
| 5/25/2026 | Pending sale | $725,000$153/sqft |
Source: MIBOR as distributed by MLS GRID #22102265 Report a problem | ||
| 5/21/2026 | Listed for sale | $725,000+110.1%$153/sqft |
Source: MIBOR as distributed by MLS GRID #22102265 Report a problem | ||
| 3/31/2009 | Sold | $345,000+3.4%$73/sqft |
Source: MIBOR as distributed by MLS GRID #2904056 Report a problem | ||
| 2/14/2008 | Sold | $333,541$70/sqft |
Source: MIBOR as distributed by MLS GRID #2771000 Report a problem | ||
Public tax history
| Year | Property taxes | Tax assessment |
|---|---|---|
| 2025 | $5,518 +9.6% | $517,300 +4.7% |
| 2024 | $5,032 -3.3% | $494,000 +6.6% |
| 2023 | $5,204 +17% | $463,500 |
| 2022 | $4,450 +0.7% | $463,500 +22.7% |
| 2021 | $4,421 +6.2% | $377,800 +0.3% |
| 2020 | $4,164 | $376,500 +2.6% |
| 2019 | -- | $367,100 +3.4% |
| 2018 | $3,683 +2.5% | $354,900 +0.5% |
| 2017 | $3,593 -5.2% | $353,100 +4.5% |
| 2016 | $3,790 -3.6% | $337,800 -5.6% |
| 2014 | $3,929 +9.7% | $357,800 +12.9% |
| 2013 | $3,581 -2.3% | $316,900 -2.2% |
| 2012 | $3,665 -1.3% | $324,100 -12.7% |
| 2011 | $3,714 +13.7% | $371,400 +11% |
| 2010 | $3,267 +3.2% | $334,700 -1.4% |
| 2009 | $3,165 -30.6% | $339,500 -2% |
| 2007 | $4,563 -9.2% | $346,600 +2.1% |
| 2006 | $5,024 | $339,500 +0.1% |
| 2005 | -- | $339,300 |
Find assessor info on the county website
Neighborhood: 46077
Nearby homes
- $774,5005 bd5 ba4.7k sqft6558 Bainbridge Way, Zionsville, IN 46077Off Market
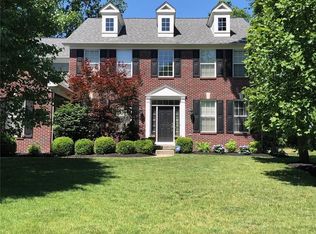
- $724,8005 bd4 ba4.7k sqft6554 Bainbridge Way, Zionsville, IN 46077Off Market

- $607,0004 bd3 ba3.8k sqft6560 Bainbridge Way, Zionsville, IN 46077Off Market
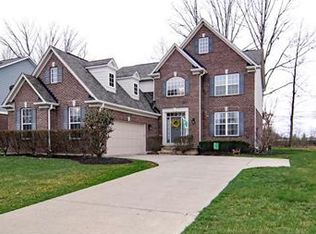
- $661,0005 bd3 ba4k sqft6555 Bainbridge Way, Zionsville, IN 46077Off Market

- $1,770,7004 bd4 ba5.5k sqft6450 S 850 E, Zionsville, IN 46077Off Market
- $---- sqft6500 S 850 E, Zionsville, IN 46077Off Market
- $744,0004 bd4 ba3.4k sqft6552 Briarwood Pl, Zionsville, IN 46077Off Market
- $689,7004 bd4 ba4.2k sqft6562 Bainbridge Way, Zionsville, IN 46077Off Market
Nearby schools
GreatSchools rating
- 8/10Stonegate ElementaryGrades: PK-4Distance: 1.4 mi
- 8/10Zionsville West Middle SchoolGrades: PK-8Distance: 1.7 mi
- 10/10Zionsville Community High SchoolGrades: 9-12Distance: 2.1 mi
Schools provided by the listing agent
- Middle: Zionsville West Middle School
- High: Zionsville Community High School
Source: MIBOR as distributed by MLS GRID. This data may not be complete. We recommend contacting the local school district to confirm school assignments for this home.
Get a cash offer in 3 minutes
Find out how much your home could sell for in as little as 3 minutes with a no-obligation cash offer.
Estimated market value
$725,400
Get a cash offer in 3 minutes
Find out how much your home could sell for in as little as 3 minutes with a no-obligation cash offer.
Estimated market value
$725,400
- Indiana
- Boone County
- Zionsville
- 46077
- 6556 Bainbridge Way
Nearby cities
Nearby zip codes
Other Zionsville Topics
