Skip main navigation
Off market
  • $491,300

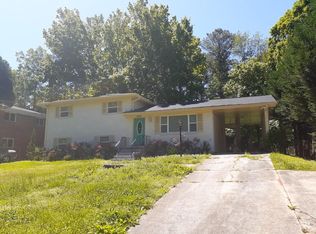
    6556 Bennington Bluff Ct, Mableton, GA 30126

    4beds
    3baths
    3,001sqft
    SingleFamily
    Built in 2007
    -- sqft lot
    $491,300 Zestimate®
    $164/sqft
    $2,930 Estimated rent

    Home value

    $491,300

    $447,000 - $540,000

    $2,930/mo

    Zestimate® history
    Loading
    Loading...

    Owner options

    List your home for rent

    $2,930/mo

    Rent Zestimate®

    Find your next renter with Zillow Rental Manager. Plus, with online applications, you can quickly screen prospective tenants – for free.

    Learn more

    $2,930/mo

    Rent Zestimate®

    Refinance and save

    $2,925/mo

    Est. payment

    Refinancing to a lower rate could help reduce your monthly payments and save thousands over the life of the loan.

    See today's rates

    $2,925/mo

    Est. payment

    Explore your selling options

    Work with a Zillow partner agent

    Leverage their expertise and Zillow's premium Showcase listings to get your home seen by more buyers.

    Get started

    List with your own agent

    Get your home in front of millions of buyers by listing it on Zillow.

    Learn how to do it

    Sell it yourself

    Take full control of how buyers see your home on Zillow by listing For Sale by Owner (FSBO).

    List your home

    What's special

    A feast for your eyes! Don't miss see this plush, high-end, townhome in the sought after gated Providence community. This home has an amazing chef's kitchen with an oversized center Island, generous cabinets and counter space. Beautiful trim package and the main level floors are all hardwood. This is a must see. This rental is no pets or smoking allowed, so it is perfect if you have allergies.

    This property is off market, which means it's not currently listed for sale or rent on Zillow. This may be different from what's available on other websites or public sources.

    Facts & features

    Interior

    Bedrooms & bathrooms
    • Bedrooms: 4
    • Bathrooms: 3.5
    Interior area
    • Total interior livable area: 3,001 sqft

    Construction

    Type & style
    • Home type: SingleFamily
    Materials
    • Roof: Composition
    Condition
    • Year built: 2007

    Community & neighborhood

    Location
    • Region: Mableton

    Other

    Other facts
    • Amenities \ Gated Community
    • Amenities \ Neighborhood Association
    • Amenities \ Tennis Courts
    • Basement \ Bath Finished
    • Basement \ Concrete
    • Basement \ Daylight
    • Basement \ Entrance - Outside
    • Basement \ Finished Rooms
    • Basement \ Partial
    • Boathouse\Dock \ No Dock Or Boathouse
    • Bonus Room
    • Class \ Rental Residential
    • Clubhouse
    • ComplexAccess \ Gated
    • Construction Status \ Resale
    • Construction \ Brick Front
    • Construction \ Concrete Siding
    • Cooling Source \ Electric
    • Cooling Type \ Central
    • Cooling Type \ Heat Pump
    • DR - Separate
    • Energy Related \ Insulation-ceiling
    • Energy Related \ Insulation-floor
    • Energy Related \ Roof Vent Fans
    • Energy Related \ Water Heater-gas
    • Equipment \ Alarm - Smoke\Fire
    • Equipment \ Dryer
    • Equipment \ Washer
    • Fireplace Location \ In Great\Family Room
    • Fireplace Type \ Factory Built
    • Fireplace Type \ Gas Starter
    • Heating Source \ Gas
    • Heating Type \ Central
    • Interior \ Bookcases
    • Interior \ Cable In Street
    • Interior \ Cable TV Connections
    • Interior \ Carpet
    • Interior \ Ceilings - Trey
    • Interior \ Ceilings - Vaulted
    • Interior \ Double Vanity
    • Interior \ Foyer - Entrance
    • Interior \ Gas Logs
    • Interior \ Hardwood Floors
    • Interior \ Pulldown Attic Stairs
    • Interior \ Separate Shower
    • Interior \ Tile Bath
    • Interior \ Tile Floors
    • Interior \ Walk-in Closet
    • Interior \ Whirlpool Bath
    • Kitchen Equipment \ Convection Oven
    • Kitchen Equipment \ Cooktop - Separate
    • Kitchen Equipment \ Dishwasher
    • Kitchen Equipment \ Garbage Disposal
    • Kitchen Equipment \ Icemaker Line
    • Kitchen Equipment \ Microwave - Built In
    • Kitchen Equipment \ Oven - Wall
    • Kitchen Equipment \ Range\Oven
    • Kitchen Equipment \ Refrigerator
    • Kitchen\Breakfast \ Breakfast Area
    • Kitchen\Breakfast \ Breakfast Bar
    • Kitchen\Breakfast \ Island
    • Kitchen\Breakfast \ Pantry
    • Kitchen\Breakfast \ Solid Surface Counters
    • Kitchen\Breakfast \ Walk-in Pantry
    • LR Separate
    • Laundry Location \ Upstairs
    • Laundry Type \ Room
    • Lot Description \ Level Lot
    • Parking \ 2 Car
    • Parking \ Attached
    • Parking \ Auto Garage Door
    • Parking \ Garage
    • Parking \ Guest Parking
    • Parking \ Side\Rear Entrance
    • Property Type \ Rental Residential
    • Roommate Plan
    • Sale\Rent \ For Rent
    • Stories \ 2 Stories
    • Style \ Traditional
    • Unit Description \ Interior Unit
    • Unit Description \ Stepless Entry
    • Water\Sewer \ Public Water
    • Water\Sewer \ Sewer Connected

    Price history

    DateEventPrice
    3/9/2017Listing removed$2,400$1/sqft
    Source: BHGRE METRO BROKERS #8132195 Report a problem
    2/8/2017Listed for rent$2,400$1/sqft
    Source: BHGRE METRO BROKERS #8132195 Report a problem

    Public tax history

    Tax history is unavailable.

    Neighborhood: 30126

    Nearby schools

    GreatSchools rating
    Get a cash offer in 3 minutes
    Find out how much your home could sell for in as little as 3 minutes with a no-obligation cash offer.
    Estimated market value
    $491,300
    Get a cash offer in 3 minutes
    Find out how much your home could sell for in as little as 3 minutes with a no-obligation cash offer.
    Estimated market value
    $491,300