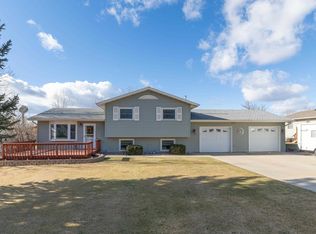
Don't miss this beautifully updated 4-bedroom, 2-bathroom home offering over 2,000 sq ft of living space! Enjoy the convenience of an oversized 3-car heated garage with a workshop area, all situated on a generous .37-acre lot. Fresh paint and new flooring throughout, including stylish vinyl on the main level and plush new carpet in the family room and all bedrooms. The walk-out lower level features garden-level windows and a remodeled bathroom. Benefit from recent upgrades like new garage doors and a new sewer line. Your dream home awaits – schedule your showing now!
Sold for $355,000
$355,000
6556 Beverly Dr, Rapid City, SD 57701
4beds
2,016sqft
Site Built
Built in 1979
0.37 Acres Lot
$359,500 Zestimate®
$176/sqft
$2,292 Estimated rent
Home value
$359,500
Estimated sales range
Not available
$2,292/mo
Zestimate® history
Owner options
List your home for rent
$2,292/mo
Rent Zestimate®
Find your next renter with Zillow Rental Manager. Plus, with online applications, you can quickly screen prospective tenants – for free.
$2,292/mo
Rent Zestimate®
Refinance and save
$1,806/mo
Est. payment
Refinancing to a lower rate could help reduce your monthly payments and save thousands over the life of the loan.
$1,806/mo
Est. payment
Explore your selling options
Work with a Zillow partner agent
Leverage their expertise and Zillow's premium Showcase listings to get your home seen by more buyers.
Get startedList with your own agent
Get your home in front of millions of buyers by listing it on Zillow.
Learn how to do itSell it yourself
Take full control of how buyers see your home on Zillow by listing For Sale by Owner (FSBO).
List your homeWhat's special
Zillow last checked:
Listing updated:
Listed by:
Justin Carlyle,
The Real Estate Group Rapid City
Bought with:
NON MEMBER
NON-MEMBER OFFICE
Source: Mount Rushmore Area AOR,MLS#: 84972
Facts & features
Interior
Bedrooms & bathrooms
- Bedrooms: 4
- Bathrooms: 2
- Full bathrooms: 2
Primary bedroom
- Level: Upper
- Area: 132
- Dimensions: 12 x 11
Bedroom 2
- Level: Upper
- Area: 121
- Dimensions: 11 x 11
Bedroom 3
- Level: Lower
- Area: 110
- Dimensions: 11 x 10
Bedroom 4
- Level: Lower
- Area: 121
- Dimensions: 11 x 11
Dining room
- Level: Upper
- Area: 96
- Dimensions: 12 x 8
Kitchen
- Level: Upper
- Dimensions: 11 x 11
Living room
- Level: Upper
- Area: 242
- Dimensions: 22 x 11
Heating
- Electric, Baseboard
Cooling
- Wall Unit(s)
Appliances
- Included: Refrigerator, Electric Range Oven, Washer, Dryer
- Laundry: Lower Level
Features
- Ceiling Fan(s)
- Flooring: Carpet, Vinyl
- Windows: Window Coverings
- Basement: Full,Walk-Out Access
- Number of fireplaces: 1
- Fireplace features: None
Interior area
- Total structure area: 2,016
- Total interior livable area: 2,016 sqft
Property
Parking
- Total spaces: 3
- Parking features: Three Car, Attached, RV Access/Parking, Garage Door Opener
- Attached garage spaces: 3
Features
- Levels: Spilt Level
- Patio & porch: Open Deck
- Fencing: Chain Link
- Has view: Yes
Lot
- Size: 0.37 Acres
- Features: View
Details
- Parcel number: 20650515
Construction
Type & style
- Home type: SingleFamily
- Property subtype: Site Built
Materials
- Frame
- Foundation: Poured Concrete Fd.
- Roof: Composition
Condition
- Year built: 1979
Community & HOA
Community
- Security: Smoke Detector(s)
- Subdivision: Weston Heights
HOA
- Amenities included: Playground
- Services included: Trash, Water
Location
- Region: Rapid City
Financial & listing details
- Price per square foot: $176/sqft
- Tax assessed value: $307,269
- Annual tax amount: $3,312
- Date on market: 6/20/2025
- Listing terms: Cash,New Loan
- Road surface type: Paved
Price history
| Date | Event | Price |
|---|---|---|
| 7/29/2025 | Sold | $355,000-1.4%$176/sqft |
Source:  Mount Rushmore Area AOR #84972 Report a problem Mount Rushmore Area AOR #84972 Report a problem | ||
| 6/30/2025 | Contingent | $359,900$179/sqft |
Source:  Black Hills AOR #174372 Report a problem Black Hills AOR #174372 Report a problem | ||
| 6/20/2025 | Price change | $359,900-2.7%$179/sqft |
Source: Mount Rushmore Area AOR #84972 Report a problem | ||
| 6/12/2025 | Price change | $369,900-2.6%$183/sqft |
Source: Black Hills AOR #174086 Report a problem | ||
| 6/3/2025 | Listed for sale | $379,900$188/sqft |
Source: Mount Rushmore Area AOR #84692 Report a problem | ||
Public tax history
| Year | Property taxes | Tax assessment |
|---|---|---|
| 2025 | $3,312 +5.1% | $307,269 |
| 2024 | $3,151 +11.3% | $307,269 +10.4% |
| 2023 | $2,831 | $278,424 +18.4% |
| 2022 | -- | $235,090 +20.3% |
| 2021 | $2,479 +1.7% | $195,439 +8% |
| 2020 | $2,436 +4.7% | $181,020 |
| 2019 | $2,326 +4.4% | $181,020 +3.9% |
| 2018 | $2,227 | $174,154 +5% |
| 2017 | $2,227 | $165,861 +4% |
| 2016 | -- | $159,482 |
| 2015 | $2,352 | $159,482 +7.8% |
| 2013 | $2,352 | $147,942 |
Find assessor info on the county website
Neighborhood: 57701
Nearby homes
- $355,0003 bd2 ba1.5k sqft6560 Beverly Dr, Rapid City, SD 57701Sold
- $344,3003 bd2 ba1k sqft6512 Jennifer St, Rapid City, SD 57701Off Market
- $372,9004 bd2 ba1.2k sqft6552 Beverly Dr, Rapid City, SD 57701Off Market
- $258,0004 bd2 ba1k sqft6508 Jennifer St, Rapid City, SD 57701Sold
- $328,0002 bd-- ba960 sqft6564 Beverly Dr, Rapid City, SD 57701Off Market
- $339,1003 bd2 ba1.5k sqft6557 Beverly Dr, Rapid City, SD 57701Off Market
- $344,5004 bd2 ba2k sqft6549 Beverly Dr, Rapid City, SD 57701Off Market
- $334,3003 bd2 ba1k sqft6561 Beverly Dr, Rapid City, SD 57701Off Market
Nearby schools
GreatSchools rating
- 7/10Piedmont Valley Elementary - 05Grades: K-4Distance: 9.1 mi
- 6/10Williams Middle School - 02Grades: 5-8Distance: 22 mi
- 7/10Brown High School - 01Grades: 9-12Distance: 20.9 mi


Get pre-qualified for a loan
At Zillow Home Loans, we can pre-qualify you in as little as 5 minutes with no impact to your credit score.An equal housing lender. NMLS #10287.
- South Dakota
- Meade County
- Rapid City
- 57701
- 6556 Beverly Dr
Nearby cities
Nearby neighborhoods
Nearby zip codes
Other Rapid City Topics
