Skip main navigation
For sale
  • $498,000

    6556 Finch Court, Fort Collins, CO 80525

    3beds
    2,536sqft
    : 
    Loading
    Get pre-qualified
    Duplex
    Built in 1998
    3,817 Square Feet Lot
    $-- Zestimate®
    $196/sqft
    $453/mo HOA

    What's special

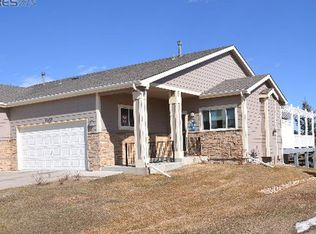
    Are you looking for a home that checks all the boxes? Well this home has it all! Tucked away on a quiet cul-de-sac in one of South Fort Collins’ most desirable communities, this beautifully maintained ranch-style home offers the perfect blend of comfort, space, and low-maintenance living. Backing to open space with peaceful views and direct access to walking and biking trails, this home feels private while still being minutes from top-rated schools, shopping, dining, and quick access to the mountains. Inside, you’ll find fresh new carpet, hardwood floors, stainless steel appliances, a spacious kitchen, oversized bedrooms, and convenient main floor laundry. The open and functional layout includes 2 bedrooms and 2 bathrooms on the main level, plus a finished walk-out basement featuring an additional bedroom, a flexible bonus room perfect for a hobby room, office, or non-conforming bedroom, a full bathroom, and an expansive second living area that could easily become the ultimate media room, game room, or guest retreat. Enjoy Colorado evenings from the main floor deck overlooking the open space, or relax knowing the HOA handles the landscaping and exterior maintenance for truly easy living. Neighborhood amenities include a pool, tennis courts, ponds, and miles of scenic trails — all in a quiet, beautifully maintained community. This is the rare Fort Collins home that combines space, location, lifestyle, and convenience in one exceptional package.
    56 days
    |
    756
    |
    34
    |

    Zillow last checked:

    Listing updated:

    Listed by:

    Tammie Daily 303-818-1420 tdaily.kw@gmail.com,

    Keller Williams Realty Urban Elite

    Source: REcolorado as distributed by MLS GRID,MLS#: 7379376MLS Logo

    Loading...

      Facts & features

      Interior

      Bedrooms & bathrooms
      • Bedrooms: 3
      • Bathrooms: 3
      • Full bathrooms: 2
      • 3/4 bathrooms: 1
      • Main level bathrooms: 2
      • Main level bedrooms: 2
      Bedroom
      • Features: Primary Suite
      • Level: Main
      Bedroom
      • Features: Primary Suite
      • Level: Main
      Bedroom
      • Level: Basement
      Bedroom
      • Description: Non-Complying 4th Bedroom Option
      • Level: Basement
      Bathroom
      • Features: Primary Suite
      • Level: Main
      Bathroom
      • Level: Main
      Bathroom
      • Level: Basement
      Kitchen
      • Level: Main
      Laundry
      • Level: Basement
      Living room
      • Level: Main
      Living room
      • Level: Basement
      Heating
      • Forced Air
      Cooling
      • Central Air
      Features
      • Basement: Bath/Stubbed,Daylight,Finished,Walk-Out Access
      • Common walls with other units/homes: 1 Common Wall
      Interior area
      • Total structure area: 2,536
      • Total interior livable area: 2,536 sqft
      • Finished area above ground: 1,268
      • Finished area below ground: 1,268
      Video & virtual tour

      Property

      Parking
      • Total spaces: 2
      • Parking features: Concrete
      • Attached garage spaces: 2
      Features
      • Levels: One
      • Stories: 1
      • Patio & porch: Deck, Patio
      • Exterior features: Balcony, Rain Gutters
      • Pool features: Outdoor Pool
      • Fencing: None
      • Has view: Yes
      • View description: Meadow
      Lot
      • Size: 3,817 Square Feet
      • Features: Open Space, Sloped
      • Residential vegetation: Grassed
      Details
      • Parcel number: R1580288
      • Zoning: RL
      • Special conditions: Standard

      Construction

      Type & style
      • Home type: SingleFamily
      • Architectural style: Contemporary
      • Property subtype: Duplex
      • Attached to another structure: Yes
      Materials
      • Stone, Wood Siding
      Condition
      • Year built: 1998

      Utilities & green energy

      • Electric: 110V
      • Sewer: Public Sewer
      • Water: Public
      • Utilities for property: Cable Available, Electricity Connected

      Community & HOA

      Community
      • Subdivision: Paragon Point Pud
      HOA
      • Has HOA: Yes
      • Amenities included: Pool, Tennis Court(s)
      • Services included: Reserve Fund, Maintenance Grounds, Maintenance Structure, Snow Removal, Trash
      • HOA fee: $300 monthly
      • HOA name: Paragon Point Patio Homes
      • HOA phone: 970-223-5000
      • Second HOA fee: $153 monthly
      • Second HOA name: Paragon Point Master
      • Second HOA phone: 970-632-5211
      Location
      • Region: Fort Collins

      Financial & listing details

      • Price per square foot: $196/sqft
      • Tax assessed value: $446,900
      • Annual tax amount: $2,090
      • Date on market: 5/25/2026
      • Listing terms: 1031 Exchange,Cash,Conventional,FHA,Jumbo,USDA Loan,VA Loan
      • Exclusions: Sellers Personal Property
      • Ownership: Corporation/Trust
      • Electric utility on property: Yes
      • Road surface type: Paved

        Estimated market value

        Not available

        Estimated sales range

        Not available

        Not available

        Price history

        DateEventPrice
        5/25/2026Listed for sale$498,000+149.1%$196/sqft
        Source: REcolorado as distributed by MLS GRID #7379376 Report a problem
        5/15/2013Sold$199,900+11.7%$79/sqft
        Source: IRES as distributed by MLS GRID #703269 Report a problem
        5/18/2011Sold$179,000-4.7%$71/sqft
        Source: Public Record Report a problem
        2/19/2011Price change$187,900-1.1%$74/sqft
        Source: Keller Williams Realty of Northern Colorado #624591 Report a problem
        1/29/2011Price change$189,900-5%$75/sqft
        Source: Keller Williams Realty of Northern Colorado #624591 Report a problem
        9/16/2010Price change$199,900-7%$79/sqft
        Source: Keller Williams Realty of Northern Colorado #624591 Report a problem
        4/5/2010Listed for sale$214,900+53.7%$85/sqft
        Source: Keller Williams Realty of Northern Colorado #624591 Report a problem
        11/6/1998Sold$139,860$55/sqft
        Source: Public Record Report a problem

        Public tax history

        YearProperty taxesTax assessment
        2024$1,911 -20.2%$29,942 -1%
        2023$2,394 -1.1%$30,233 +21.8%
        2022$2,421 0%$24,832 -2.8%
        2021$2,422 -0.4%$25,547 +0.8%
        2020$2,431 +23.4%$25,340 -0.7%
        2019$1,971 $25,517 +20.6%
        2018$1,971 $21,161
        2017$1,971 +0.3%$21,161 +8.6%
        2016$1,964 +8.8%$19,494 +0%
        2015$1,805 +18.2%$19,490 +18.9%
        2014$1,528 $16,390
        2013-- $16,390 -2.7%
        2012-- $16,850
        2011-- $16,850 +4.3%
        2010-- $16,160
        2009-- $16,160 -0.5%
        2008-- $16,240
        2007-- $16,240 +3.6%
        2006-- $15,680
        2005-- $15,680 -7%
        2004-- $16,860 +7%
        2002-- $15,750
        2001-- $15,750
        Find assessor info on the county website

        Monthly payment

        Est. payment

        Payment breakdown

        Explore the cost of this home by adjusting the details. Changes won't be saved.
        All calculations are estimates and provided by Zillow, Inc. for informational purposes only. Actual amounts may vary.
        HOA fees may include property taxes on listings classified as Co-Ops. Contact the listing agent and/or owner for fee details.
        Mortgage interest rates are dependent on a number of factors, including credit score, down payment, and repayment length. Interest rate data provided by Zillow Group Marketplace, Inc. as of 1/1/1970 from various mortgage lenders with which we have lead or other similar arrangements; the Estimated Payment is an average of those rates.
        See how much you could borrow to make a competitive offer.

        Climate risks

        Neighborhood: Paragon Point

        Getting around

        11 / 100
        Car-Dependent
        0 / 100
        No Nearby Transit
        65 / 100
        Bikeable

        Nearby schools

        GreatSchools rating
        Schools provided by the listing agent
        • Elementary: Werner
        • Middle: Preston
        • High: Fossil Ridge
        • District: Poudre R-1

        Source: REcolorado as distributed by MLS GRID. This data may not be complete. We recommend contacting the local school district to confirm school assignments for this home.

        A local agent can set up tours, give advice and negotiate with sellers.

        Browse local experts

        Similar homes