Two story with basement ideally situated on a cul-de-sac. Large back yard with spacious deck, fenced, shed & fenced garden area as a bonus.
Built in 2004 with 2,190 sq ft living space above ground plus approximately 240 sq ft finished in lower lever for a total of 2,430 sq ft living space. (also lots of additional unfinished storage space available in the lower level). Featuring 4 bedrooms ( possible 5th bedroom with full bath and walk-in closet in lower level is finished), 3 and 1/2 baths. Kitchen has 2024 stainless steel appliances, island, 5 burner gas stove, granite countertops, pantry and breakfast area. Updated lvp flooring on first and second levels & lots of fresh paint. Solar panels with generac power cell for solar system. Spectrum internet & metronet. Lennox gas hvac system & new in 2025 gas water heater. Line for gas furnace in the great room. Lots of led lighting. New 1/2 bath on main level. 2 story entry. Utility on the 2nd level. Main level has 2 story entry, living room, dining room, kitchen, breakfast room, great room and 1/2 bath. Second level features 4 bedrooms, 2 full baths and utility room. Lower level has 2nd master bedroom with walk-in closet and full bath. *no escape window. The cul-de-sac & the back yard features of this home which features a large deck to enjoy a lovely view. Sparkling clean. Good value...compare. *room sizes are approximate, buyer to measure.
Sold for $369,900
Street View
$369,900
6556 Fountainhead Dr, Dayton, OH 45424
5beds
2,440sqft
Single Family Residence
Built in 2004
0.3 Acres Lot
$384,400 Zestimate®
$152/sqft
$2,843 Estimated rent
Home value
$384,400
$350,000 - $419,000
$2,843/mo
Zestimate® history
Owner options
List your home for rent
$2,843/mo
Rent Zestimate®
Find your next renter with Zillow Rental Manager. Plus, with online applications, you can quickly screen prospective tenants – for free.
$2,843/mo
Rent Zestimate®
Refinance and save
$2,690/mo
Est. payment
Refinancing to a lower rate could help reduce your monthly payments and save thousands over the life of the loan.
$2,690/mo
Est. payment
Explore your selling options
Work with a Zillow partner agent
Leverage their expertise and Zillow's premium Showcase listings to get your home seen by more buyers.
Get startedList with your own agent
Get your home in front of millions of buyers by listing it on Zillow.
Learn how to do itSell it yourself
Take full control of how buyers see your home on Zillow by listing For Sale by Owner (FSBO).
List your homeWhat's special
Great roomLots of led lightingGranite countertopsLots of fresh paintTwo story with basementBreakfast roomDining room
Zillow last checked:
Listing updated:
Listed by:
Philip L Herman (937)436-9900,
RE/MAX Real Estate Specialists
Bought with:
Marisa Murrow, 2015000599
Keller Williams Community Part
Source: DABR MLS,MLS#: 947992 Originating MLS: Dayton Area Board of REALTORS
Originating MLS: Dayton Area Board of REALTORSFacts & features
Interior
Bedrooms & bathrooms
- Bedrooms: 5
- Bathrooms: 4
- Full bathrooms: 3
- 1/2 bathrooms: 1
- Main level bathrooms: 1
Primary bedroom
- Level: Second
- Dimensions: 17 x 14
Bedroom
- Level: Second
- Dimensions: 13 x 12
Bedroom
- Level: Second
- Dimensions: 12 x 12
Bedroom
- Level: Second
- Dimensions: 11 x 11
Bedroom
- Level: Lower
- Dimensions: 20 x 12
Breakfast room nook
- Level: Main
- Dimensions: 14 x 8
Dining room
- Level: Main
- Dimensions: 12 x 10
Entry foyer
- Level: Main
- Dimensions: 10 x 10
Great room
- Level: Main
- Dimensions: 17 x 13
Kitchen
- Level: Main
- Dimensions: 13 x 12
Laundry
- Level: Second
- Dimensions: 7 x 4
Living room
- Level: Main
- Dimensions: 13 x 12
Heating
- Forced Air, Natural Gas
Cooling
- Central Air
Appliances
- Included: Gas Water Heater
Features
- Ceiling Fan(s), Granite Counters, High Speed Internet, Pantry, Walk-In Closet(s)
- Windows: Insulated Windows
- Basement: Partially Finished
Interior area
- Total structure area: 2,440
- Total interior livable area: 2,440 sqft
Property
Parking
- Total spaces: 2
- Parking features: Attached, Garage, Two Car Garage, Garage Door Opener
- Attached garage spaces: 2
Features
- Levels: Two
- Stories: 2
Lot
- Size: 0.3 Acres
- Dimensions: .3 acre
Details
- Parcel number: R726037270017
- Zoning: Residential
- Zoning description: Residential
Construction
Type & style
- Home type: SingleFamily
- Property subtype: Single Family Residence
Materials
- Brick, Frame
Condition
- Year built: 2004
Utilities & green energy
- Sewer: Storm Sewer
- Water: Public
- Utilities for property: Natural Gas Available, Sewer Available, Water Available
Community & HOA
Community
- Security: Smoke Detector(s)
- Subdivision: City/Dayton Rev
HOA
- Has HOA: Yes
- HOA fee: $165 annually
Location
- Region: Dayton
Financial & listing details
- Price per square foot: $152/sqft
- Tax assessed value: $267,050
- Annual tax amount: $5,467
- Date on market: 11/17/2025
- Listing terms: Conventional,FHA,VA Loan
Price history
| Date | Event | Price |
|---|---|---|
| 12/19/2025 | Sold | $369,900$152/sqft |
Source:  DABR MLS #947992 Report a problem DABR MLS #947992 Report a problem | ||
| 11/25/2025 | Pending sale | $369,900$152/sqft |
Source: DABR MLS #947992 Report a problem | ||
| 11/18/2025 | Listed for sale | $369,900+17.4%$152/sqft |
Source: DABR MLS #947992 Report a problem | ||
| 9/18/2024 | Sold | $315,000-3.1%$129/sqft |
Source: DABR MLS #917833 Report a problem | ||
| 8/19/2024 | Pending sale | $325,000$133/sqft |
Source: DABR MLS #917833 Report a problem | ||
| 8/16/2024 | Listed for sale | $325,000+44.4%$133/sqft |
Source: DABR MLS #917833 Report a problem | ||
| 4/6/2020 | Sold | $225,000+2.3%$92/sqft |
Source: Public Record Report a problem | ||
| 3/2/2020 | Pending sale | $220,000$90/sqft |
Source: Glasshouse Realty Group #811351 Report a problem | ||
| 2/28/2020 | Listed for sale | $220,000+6.3%$90/sqft |
Source: Glasshouse Realty Group #811351 Report a problem | ||
| 2/28/2017 | Sold | $207,000-7.5%$85/sqft |
Source: Public Record Report a problem | ||
| 1/25/2017 | Pending sale | $223,900$92/sqft |
Source: HER Realtors #719602 Report a problem | ||
| 1/10/2017 | Price change | $223,9000%$92/sqft |
Source: HER Realtors #719602 Report a problem | ||
| 1/6/2017 | Price change | $223,9500%$92/sqft |
Source: HER Realtors #719602 Report a problem | ||
| 1/5/2017 | Price change | $223,975-0.8%$92/sqft |
Source: HER Realtors #719602 Report a problem | ||
| 11/15/2016 | Listed for sale | $225,800-0.6%$93/sqft |
Source: HER Realtors #719602 Report a problem | ||
| 9/7/2016 | Listing removed | $227,200$93/sqft |
Source: HER Realtors #719602 Report a problem | ||
| 8/26/2016 | Price change | $227,200-0.5%$93/sqft |
Source: HER Realtors #719602 Report a problem | ||
| 4/16/2016 | Price change | $228,400-0.7%$94/sqft |
Source: Keller Williams - Keller Williams Dayton-North #702566 Report a problem | ||
| 2/3/2016 | Listed for sale | $229,900+4.5%$94/sqft |
Source: Keller Williams - Keller Williams Dayton-North #702566 Report a problem | ||
| 7/26/2006 | Sold | $220,000+27.7%$90/sqft |
Source: Public Record Report a problem | ||
| 6/29/2004 | Sold | $172,300$71/sqft |
Source: Public Record Report a problem | ||
Public tax history
| Year | Property taxes | Tax assessment |
|---|---|---|
| 2025 | $5,467 -2.5% | $93,460 |
| 2024 | $5,608 +3.1% | $93,460 |
| 2023 | $5,437 +3.2% | $93,460 +27.9% |
| 2022 | $5,271 +2.4% | $73,080 |
| 2021 | $5,150 +0% | $73,080 |
| 2020 | $5,149 -4.8% | $73,080 +8.1% |
| 2019 | $5,408 -0.3% | $67,580 |
| 2018 | $5,424 +1% | $67,580 |
| 2017 | $5,368 +1% | $67,580 +3.3% |
| 2016 | $5,316 0% | $65,450 |
| 2015 | $5,317 +1.3% | $65,450 |
| 2014 | $5,252 | $65,450 |
Find assessor info on the county website
Neighborhood: Pheasant Hill
Nearby homes
- $328,4004 bd4 ba1.9k sqft6552 Fountainhead Dr, Dayton, OH 45424Off Market
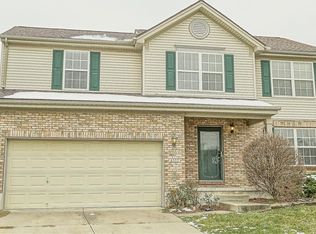
- $346,9003 bd3 ba1.6k sqft6571 Fountainhead Dr, Dayton, OH 45424Off Market
- $360,3004 bd2 ba2.3k sqft6904 Spritz Ln, Dayton, OH 45424Off Market
- $278,8003 bd2 ba1.4k sqft6548 Fountainhead Dr, Dayton, OH 45424Off Market
- $310,9003 bd2 ba1.7k sqft6900 Spritz Ln, Dayton, OH 45424Off Market
- $325,7004 bd3 ba2k sqft6827 Mistyview Dr, Dayton, OH 45424Off Market
- $330,0004 bd3 ba2.6k sqft6824 Mistyview Dr, Dayton, OH 45424Sold
- $365,6004 bd3 ba2.6k sqft6565 Fountainhead Dr, Dayton, OH 45424Off Market
Nearby schools
GreatSchools rating
- 6/10Monticello Elementary SchoolGrades: K-6Distance: 1.5 mi
- 4/10Weisenborn Middle SchoolGrades: 7-8Distance: 2.1 mi
- 5/10Wayne High SchoolGrades: 9-12Distance: 1.8 mi
Schools provided by the listing agent
- District: Huber Heights
Source: DABR MLS. This data may not be complete. We recommend contacting the local school district to confirm school assignments for this home.
Get a cash offer in 3 minutes
Find out how much your home could sell for in as little as 3 minutes with a no-obligation cash offer.
Estimated market value
$384,400
Get a cash offer in 3 minutes
Find out how much your home could sell for in as little as 3 minutes with a no-obligation cash offer.
Estimated market value
$384,400
- Ohio
- Montgomery County
- Dayton
- 45424
- Pheasant Hill
- 6556 Fountainhead Dr
Nearby cities
Nearby neighborhoods
Nearby zip codes
Other Dayton Topics
