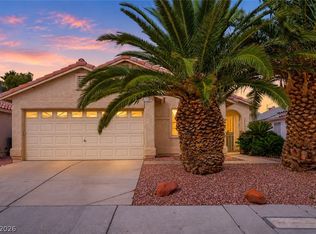
Think Old Hollywood Glam! This beautifully maintained 2 bedroom, 2 bath features a private resort style backyard with a solar panel heated pool and spa, mature landscape and covered patio with a recently installed pool fence for added security! This two-story home offers a loft, vaulted ceilings and so much natural lighting! Recent home upgrades include a new carrier AC/furnace and vents with a 10 year warranty (Oct 2026), new lighting fixtures throughout the home (2026), freshly painted garage and tiled flooring (2025). Solar panels for pool are completely paid off. Conveniently located near the interstate and adjacent to Children’s Memorial Park with access to tennis, basketball, baseball courts, dog run, and recreational areas.
Active
Price cut: $16K (10/6)
$459,000
6556 Gatehouse Ln, Las Vegas, NV 89108
2beds
1,265sqft
Single Family Residence
Built in 1986
5,227 Square Feet Lot
$-- Zestimate®
$363/sqft
$23/mo HOA
What's special
Freshly painted garagePrivate resort style backyardCovered patioMature landscapeVaulted ceilingsSo much natural lightingTiled flooring
- 34 days
- 408
- 33
Zillow last checked:
Listing updated:
Listed by:
Valerie Escobedo S.0199471 970-376-0090,
Realty of America LLC
Source: LVR,MLS#: 2818705 Originating MLS: Greater Las Vegas Association of Realtors Inc
Facts & features
Interior
Bedrooms & bathrooms
- Bedrooms: 2
- Bathrooms: 2
- Full bathrooms: 2
Primary bedroom
- Description: Upstairs,Walk-In Closet(s)
- Dimensions: 13x13
Bedroom 2
- Description: Closet,Downstairs
- Dimensions: 11x10
Dining room
- Description: Dining Area,Vaulted Ceiling
- Dimensions: 11x11
Kitchen
- Description: Breakfast Nook/Eating Area
- Dimensions: 14x6
Living room
- Description: Vaulted Ceiling
- Dimensions: 16x14
Loft
- Description: Other
- Dimensions: 11x9
Heating
- Central, Gas
Cooling
- Central Air, Electric
Appliances
- Included: Dryer, Disposal, Gas Range, Refrigerator, Washer
- Laundry: Gas Dryer Hookup, Main Level
Features
- Bathroom on Main Level, Bedroom on Main Level, Window Treatments
- Flooring: Carpet, Tile
- Windows: Blinds
- Number of fireplaces: 1
- Fireplace features: Family Room, Gas
Interior area
- Total structure area: 1,265
- Total interior livable area: 1,265 sqft
Video & virtual tour
Property
Parking
- Total spaces: 2
- Parking features: Attached, Garage, Private
- Attached garage spaces: 2
Features
- Stories: 2
- Patio & porch: Covered, Patio
- Exterior features: Patio, Private Yard
- Has private pool: Yes
- Pool features: In Ground, Private, Solar Heat, Pool/Spa Combo
- Has spa: Yes
- Fencing: Block,Back Yard
Lot
- Size: 5,227 Square Feet
- Features: Landscaped, Trees, < 1/4 Acre
Details
- Parcel number: 13811110196
- Zoning description: Single Family
- Horse amenities: None
Construction
Type & style
- Home type: SingleFamily
- Architectural style: Two Story
- Property subtype: Single Family Residence
- Attached to another structure: Yes
Materials
- Roof: Tile
Condition
- Resale
- Year built: 1986
Utilities & green energy
- Electric: Photovoltaics Seller Owned
- Sewer: Public Sewer
- Water: Public
- Utilities for property: Underground Utilities
Green energy
- Energy efficient items: Solar Panel(s)
Community & HOA
Community
- Subdivision: Woodcrest
HOA
- Has HOA: Yes
- Services included: None
- HOA fee: $23 monthly
- HOA name: Woodcrest
- HOA phone: 702-294-2500
Location
- Region: Las Vegas
Financial & listing details
- Price per square foot: $363/sqft
- Tax assessed value: $205,794
- Annual tax amount: $1,693
- Date on market: 9/15/2026
- Listing agreement: Exclusive Right To Sell
- Listing terms: Cash,Conventional,FHA,VA Loan
Estimated market value
Not available
Estimated sales range
Not available
Not available
Price history
| Date | Event | Price |
|---|---|---|
| 10/6/2026 | Price change | $459,000-3.4%$363/sqft |
Source:  LVR #2818705 Report a problem | ||
| 9/16/2026 | Price change | $475,000-4%$375/sqft |
Source: LVR #2818705 Report a problem | ||
| 7/30/2026 | Listed for sale | $495,000+23.8%$391/sqft |
Source: Owner Report a problem | ||
| 11/21/2025 | Sold | $400,000-5.9%$316/sqft |
Source: LVR #2722981 Report a problem | ||
| 10/8/2025 | Pending sale | $425,000$336/sqft |
Source: LVR #2722981 Report a problem | ||
| 10/6/2025 | Listed for sale | $425,000+41.7%$336/sqft |
Source: LVR #2722981 Report a problem | ||
| 11/6/2020 | Sold | $300,000$237/sqft |
Source: LVR #2235699 Report a problem | ||
| 10/9/2020 | Pending sale | $300,000$237/sqft |
Source: Limestone Investments LLC #2235699 Report a problem | ||
| 10/6/2020 | Price change | $300,000+5.3%$237/sqft |
Source: Limestone Investments LLC #2235699 Report a problem | ||
| 10/2/2020 | Listed for sale | $284,900+94%$225/sqft |
Source: Limestone Investments LLC #2235699 Report a problem | ||
| 5/27/2014 | Sold | $146,855-1.4%$116/sqft |
Source: LVR #1384455 Report a problem | ||
| 4/4/2014 | Pending sale | $149,000$118/sqft |
Source: Prudential Americana Group, REALTORS #1384455 Report a problem | ||
| 3/14/2014 | Listed for sale | $149,000$118/sqft |
Source: Green Valley Office #1384455 Report a problem | ||
| 3/5/2014 | Pending sale | $149,000$118/sqft |
Source: Prudential Americana Group #1384455 Report a problem | ||
| 1/28/2014 | Price change | $149,000-3.9%$118/sqft |
Source: Prudential Americana Group #1384455 Report a problem | ||
| 10/6/2013 | Price change | $155,000-8.8%$123/sqft |
Source: Prudential Americana Group #1384455 Report a problem | ||
| 9/20/2013 | Listed for sale | $170,000+38.2%$134/sqft |
Source: Prudential Americana Group, REALTORS #1384455 Report a problem | ||
| 10/3/2001 | Sold | $123,000+310%$97/sqft |
Source: Public Record Report a problem | ||
| 10/3/1996 | Sold | $30,000$24/sqft |
Source: Public Record Report a problem | ||
Public tax history
| Year | Property taxes | Tax assessment |
|---|---|---|
| 2026 | $1,696 +8% | $72,028 -2% |
| 2025 | $1,570 +8% | $73,507 +0.6% |
| 2024 | $1,454 +8% | $73,056 +14.7% |
| 2023 | $1,347 +8% | $63,692 +7.4% |
| 2022 | $1,247 +7.7% | $59,320 +1% |
| 2021 | $1,158 +1.3% | $58,704 +7.6% |
| 2020 | $1,143 +4.8% | $54,578 +5.5% |
| 2019 | $1,091 +6.9% | $51,744 |
| 2018 | $1,020 | $51,744 +1.7% |
| 2017 | $1,020 | $50,881 +7.2% |
| 2016 | $1,020 +0.3% | $47,473 +16.1% |
| 2015 | $1,017 +3% | $40,895 +39.9% |
| 2014 | $988 | $29,231 |
| 2013 | -- | $29,231 -1.4% |
| 2012 | -- | $29,645 -12.2% |
| 2011 | -- | $33,774 -4.5% |
| 2010 | -- | $35,370 -35.3% |
| 2009 | -- | $54,636 |
| 2008 | -- | $54,636 -34.3% |
| 2007 | -- | $83,102 +9.5% |
| 2006 | -- | $75,902 +71.5% |
| 2005 | -- | $44,247 +22.7% |
| 2004 | -- | $36,061 +1.3% |
| 2003 | -- | $35,599 +2.3% |
| 2002 | -- | $34,790 +9.9% |
| 2001 | -- | $31,660 |
Find assessor info on the county website
Monthly payment
Est. payment
Payment breakdown
Explore the cost of this home by adjusting the details. Changes won't be saved.Climate risks
Neighborhood: North Cheyenne
Nearby schools
Schools provided by the listing agent
- Elementary: Tobler, R. E.,Tobler, R. E.
- Middle: Molasky I
- High: Cheyenne
Source: LVR. This data may not be complete. We recommend contacting the local school district to confirm school assignments for this home.
Similar homes
- $--3 bd2 ba1k sqft6537 Peartree Rd, Las Vegas, NV 89108Auction
 ServiceLink Auction
- $367,5003 bd2 ba1.5k sqft7104 Junction Village Ave, Las Vegas, NV 89129For Sale
 MLS ID #2825186, Richard J. Brenkus, Keller Williams MarketPlace. LVR
- $--4 bd2 ba1.4k sqft511 Stonehurst Dr, North Las Vegas, NV 89031Auction
 ServiceLink Auction
- $375,0002 bd2 ba1.2k sqft8128 W Gilmore Ave, Las Vegas, NV 89129For Sale
 MLS ID #2817039, Cynthia L. Glickman, Century 21 Elevate. LVR
