Step into a world of comfort with this beautifully refreshed split-level home in North Olmsted! From the moment you arrive, the marble tile foyer sets the tone for a home that’s welcoming. Step down into the sun-drenched living and dining spaces, where soaring vaulted, beamed ceilings create an airy, open ambiance—perfect for gatherings and everyday relaxation. The cheerful eat-in kitchen is a chef’s delight, featuring abundant cabinetry, ceramic tile floors, and stainless steel appliances (including a brand-new stove and refrigerator from 2024). Step out onto the stamped concrete patio and soak in the serene backyard views—ideal for morning coffee or evening barbecues on the Weber natural gas grill that will remain. Just a few steps down, discover a spacious family room that invites cozy movie nights and effortless entertaining. Enjoy direct access to the attached two-car garage, a generous utility room with an extra shower, a stylishly remodeled powder room, and a versatile office that could easily become a fifth bedroom for guests or hobbies. Upstairs, four comfortable bedrooms await, each offering a peaceful retreat. The renovated full main bath connects seamlessly to the primary suite, adding convenience. New hot water tank (2025) ensures comfort and peace of mind. Outside, the fully fenced backyard is a private oasis—perfect for play, relaxation, and memorable gatherings. This delightful family home blends spaciousness, thoughtful updates, and irresistible charm—ready to welcome you to its next joyful chapter. Don’t miss your chance—call today to schedule your private tour and fall in love!
Closed
$305,000
6556 Louann Dr, North Olmsted, OH 44070
4beds
2,162sqft
Single Family Residence
Built in 1966
0.25 Acres Lot
$313,000 Zestimate®
$141/sqft
$2,512 Estimated rent
Home value
$313,000
$288,000 - $338,000
$2,512/mo
Zestimate® history
Owner options
List your home for rent
$2,512/mo
Rent Zestimate®
Find your next renter with Zillow Rental Manager. Plus, with online applications, you can quickly screen prospective tenants – for free.
$2,512/mo
Rent Zestimate®
Refinance and save
$2,151/mo
Est. payment
Refinancing to a lower rate could help reduce your monthly payments and save thousands over the life of the loan.
$2,151/mo
Est. payment
Explore your selling options
Work with a Zillow partner agent
Leverage their expertise and Zillow's premium Showcase listings to get your home seen by more buyers.
Get startedList with your own agent
Get your home in front of millions of buyers by listing it on Zillow.
Learn how to do itSell it yourself
Take full control of how buyers see your home on Zillow by listing For Sale by Owner (FSBO).
List your homeWhat's special
Four comfortable bedroomsRenovated full main bathSpacious family roomVersatile officeWeber natural gas grillSoaring vaulted beamed ceilingsStainless steel appliances
Zillow last checked:
Listing updated:
Listed by:
Mike Vonderau 440-871-3050 mike@vonderau.com,
Howard Hanna
Bought with:
Noel El-Qawlaq, 2023006593
Howard Hanna
Source: MLS Now,MLS#: 5174780Originating MLS: Akron Cleveland Association of REALTORS
Facts & features
Interior
Bedrooms & bathrooms
- Bedrooms: 4
- Bathrooms: 2
- Full bathrooms: 1
- 1/2 bathrooms: 1
Primary bedroom
- Description: Flooring: Carpet
- Level: Second
- Dimensions: 17 x 11
Bedroom
- Description: Flooring: Carpet
- Level: Second
- Dimensions: 10 x 10
Bedroom
- Description: Flooring: Carpet
- Level: Second
- Dimensions: 12 x 10
Bedroom
- Description: Flooring: Carpet
- Level: Second
- Dimensions: 13 x 9
Bathroom
- Description: Flooring: Luxury Vinyl Tile
- Level: Lower
- Dimensions: 5 x 5
Bathroom
- Description: Flooring: Ceramic Tile
- Level: Second
- Dimensions: 15 x 7
Dining room
- Description: Flooring: Carpet
- Level: First
- Dimensions: 12 x 10
Entry foyer
- Description: Flooring: Ceramic Tile
- Level: First
- Dimensions: 13 x 5
Family room
- Description: Flooring: Carpet,Ceramic Tile
- Level: Lower
- Dimensions: 24 x 13
Kitchen
- Description: Flooring: Ceramic Tile
- Level: First
- Dimensions: 13 x 12
Laundry
- Description: Flooring: Luxury Vinyl Tile
- Level: Lower
- Dimensions: 17 x 8
Living room
- Description: Flooring: Carpet
- Level: First
- Dimensions: 18 x 12
Office
- Description: Flooring: Carpet
- Level: Lower
- Dimensions: 12 x 10
Heating
- Forced Air, Gas
Cooling
- Central Air, Ceiling Fan(s)
Appliances
- Included: Dryer, Dishwasher, Disposal, Microwave, Range, Refrigerator, Washer
Features
- Basement: None,Sump Pump
- Has fireplace: No
Interior area
- Total structure area: 2,162
- Total interior livable area: 2,162 sqft
- Finished area above ground: 2,162
Property
Parking
- Parking features: Attached, Electricity, Garage, Garage Door Opener, Paved
- Attached garage spaces: 2
Accessibility
- Accessibility features: None
Features
- Levels: Two,Multi/Split
- Stories: 2
- Patio & porch: Patio
- Fencing: Chain Link,Full,Wood
Lot
- Size: 0.25 Acres
- Dimensions: 70 x 158
Details
- Parcel number: 23510079
Construction
Type & style
- Home type: SingleFamily
- Architectural style: Split Level
- Property subtype: Single Family Residence
Materials
- Vinyl Siding, Wood Siding
- Roof: Asphalt,Fiberglass
Condition
- Year built: 1966
Utilities & green energy
- Sewer: Public Sewer
- Water: Public
Community & HOA
Community
- Features: Public Transportation
- Security: Smoke Detector(s)
HOA
- Has HOA: No
Location
- Region: North Olmsted
Financial & listing details
- Price per square foot: $141/sqft
- Tax assessed value: $262,500
- Annual tax amount: $6,296
- Date on market: 12/4/2025
- Cumulative days on market: 3 days
- Listing agreement: Exclusive Right To Sell
Price history
| Date | Event | Price |
|---|---|---|
| 1/7/2026 | Sold | $305,000+3.4%$141/sqft |
Source: Public Record Report a problem | ||
| 12/7/2025 | Pending sale | $295,000$136/sqft |
Source: MLS Now #5174780 Report a problem | ||
| 12/4/2025 | Listed for sale | $295,000+89.1%$136/sqft |
Source: MLS Now #5174780 Report a problem | ||
| 9/21/2009 | Sold | $156,000-4.2%$72/sqft |
Source: MLS Now #3048493 Report a problem | ||
| 7/28/2009 | Price change | $162,900-3%$75/sqft |
Source: RE/MAX Pros #3048493 Report a problem | ||
| 7/10/2009 | Listed for sale | $167,900+8.4%$78/sqft |
Source: RE/MAX Pros #3048493 Report a problem | ||
| 9/26/2001 | Sold | $154,900+17.3%$72/sqft |
Source: Public Record Report a problem | ||
| 8/26/1996 | Sold | $132,000$61/sqft |
Source: Public Record Report a problem | ||
Public tax history
| Year | Property taxes | Tax assessment |
|---|---|---|
| 2025 | $6,228 -1.1% | $91,880 |
| 2024 | $6,296 +14.3% | $91,880 +36.3% |
| 2023 | $5,506 +0.5% | $67,410 |
| 2022 | $5,477 +10.5% | $67,410 |
| 2021 | $4,957 +3.6% | $67,410 +17% |
| 2020 | $4,783 +0.3% | $57,610 |
| 2019 | $4,768 +1% | $57,610 |
| 2018 | $4,720 +5.9% | $57,610 +15% |
| 2017 | $4,458 +1.7% | $50,090 |
| 2016 | $4,384 | $50,090 |
| 2015 | $4,384 +1.6% | $50,090 +3% |
| 2014 | $4,314 +8.5% | $48,620 +0.7% |
| 2013 | $3,976 +2.7% | $48,300 |
| 2012 | $3,873 -8.5% | $48,300 -11.4% |
| 2011 | $4,233 +0% | $54,540 |
| 2010 | $4,232 +10.5% | $54,540 |
| 2009 | $3,830 -4.5% | $54,540 -10% |
| 2008 | $4,013 +2% | $60,590 |
| 2007 | $3,933 +9.7% | $60,590 |
| 2006 | $3,586 +6.2% | $60,590 +11.5% |
| 2005 | $3,377 +1.2% | $54,330 |
| 2004 | $3,336 +2% | $54,330 |
| 2003 | $3,269 +4.2% | $54,330 +6.5% |
| 2002 | $3,139 -40.1% | $51,000 |
| 2001 | $5,238 -0.1% | $51,000 |
| 2000 | $5,243 | $51,000 |
Find assessor info on the county website
Neighborhood: 44070
Nearby homes
- $278,6003 bd1 ba1.9k sqft6542 Louann Dr, North Olmsted, OH 44070Off Market
- $310,7004 bd2 ba2k sqft6570 Louann Dr, North Olmsted, OH 44070Off Market
- $341,1004 bd3 ba2.4k sqft6528 Louann Dr, North Olmsted, OH 44070Off Market

- $338,2004 bd3 ba2.5k sqft6584 Louann Dr, North Olmsted, OH 44070Off Market
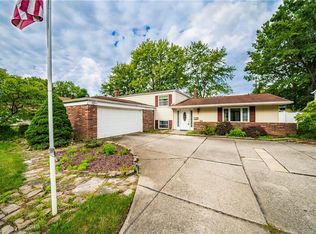
- $365,4004 bd3 ba2.8k sqft6557 Nancy Dr, North Olmsted, OH 44070Off Market
- $338,9004 bd3 ba1.9k sqft6571 Nancy Dr, North Olmsted, OH 44070Off Market
- $281,6003 bd2 ba1.8k sqft6543 Nancy Dr, North Olmsted, OH 44070Off Market
- $285,1003 bd2 ba1.4k sqft6598 Louann Dr, North Olmsted, OH 44070Off Market
Nearby schools
GreatSchools rating
- 7/10Chestnut Intermediate Elementary SchoolGrades: 1-3Distance: 1.1 mi
- 8/10North Olmsted Middle SchoolGrades: 6-8Distance: 1 mi
- 5/10North Olmsted High SchoolGrades: 9-12Distance: 1.1 mi
Schools provided by the listing agent
- District: North Olmsted CSD - 1820
Source: MLS Now. This data may not be complete. We recommend contacting the local school district to confirm school assignments for this home.
Get a cash offer in 3 minutes
Find out how much your home could sell for in as little as 3 minutes with a no-obligation cash offer.
Estimated market value
$313,000
Get a cash offer in 3 minutes
Find out how much your home could sell for in as little as 3 minutes with a no-obligation cash offer.
Estimated market value
$313,000
- Ohio
- Cuyahoga County
- North Olmsted
- 44070
- 6556 Louann Dr
Nearby cities
Nearby zip codes
Other North Olmsted Topics
