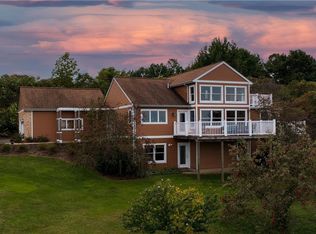
Gorgeous home with panoramic lake views from this architect-designed 3-bedroom, 2-full-bath residence offering approx 3,000 SF of thoughtfully designed living space. Built with sustainability in mind, this exceptional home features geothermal HVAC, energy-efficient 6" walls, Andersen premium windows & doors and maintenance-free seamless siding. The stunning kitchen showcases maple cabinetry, quartz countertops, a mosaic tile backsplash, stainless steel appliances. The inviting living room offers custom built-ins, 9-foot ceilings, engineered maple flooring, architectural lighting and breathtaking lake views. The spacious primary suite features French doors leading to a private balcony overlooking the water. A first-floor laundry adds convenience while the lower level includes a family room and third bedroom. Relax on private porches and enjoy spectacular summer sunsets over the lake. A covered pergola connects the home to the attached 2-car garage completing this one-of-a-kind property.
Sold for $589,000
$589,000
6556 Macoun Way, North East, PA 16428
3beds
1,944sqft
Single Family Residence
Built in 2009
6.29 Acres Lot
$591,200 Zestimate®
$303/sqft
$2,305 Estimated rent
Home value
$591,200
$562,000 - $621,000
$2,305/mo
Zestimate® history
Owner options
List your home for rent
$2,305/mo
Rent Zestimate®
Find your next renter with Zillow Rental Manager. Plus, with online applications, you can quickly screen prospective tenants – for free.
$2,305/mo
Rent Zestimate®
Refinance and save
$4,200/mo
Est. payment
Refinancing to a lower rate could help reduce your monthly payments and save thousands over the life of the loan.
$4,200/mo
Est. payment
Explore your selling options
Work with a Zillow partner agent
Leverage their expertise and Zillow's premium Showcase listings to get your home seen by more buyers.
Get startedList with your own agent
Get your home in front of millions of buyers by listing it on Zillow.
Learn how to do itSell it yourself
Take full control of how buyers see your home on Zillow by listing For Sale by Owner (FSBO).
List your homeWhat's special
Private porchesQuartz countertopsCustom built-insGeothermal hvacPanoramic lake viewsFamily roomArchitectural lighting
Zillow last checked:
Listing updated:
Listed by:
Jake Scheloske (814)449-7973,
Agresti Real Estate
Bought with:
Leslie Jaglowski, RS311460
RE/MAX Real Estate Group Erie
Source: GEMLS,MLS#: 191883Originating MLS: Greater Erie Board Of Realtors
Facts & features
Interior
Bedrooms & bathrooms
- Bedrooms: 3
- Bathrooms: 2
- Full bathrooms: 2
Primary bedroom
- Description: Balcony,Builtins,Custom,French Doors,View,Walkin Closet
- Level: Second
- Dimensions: 17x14
Bedroom
- Description: Balcony,Builtins,Custom,French Doors,View
- Level: Second
- Dimensions: 18x17
Bedroom
- Description: Book Shelves,Builtins,Custom,Walkout
- Level: Lower
- Dimensions: 18x16
Family room
- Description: Book Shelves
- Level: Lower
- Dimensions: 16x13
Foyer
- Description: Builtins,Custom,Pantry
- Level: First
- Dimensions: 7x14
Other
- Description: Laundry Hook-Up
- Level: First
- Dimensions: 14x6
Other
- Description: Builtins,Custom,View
- Level: Second
- Dimensions: 14x8
Kitchen
- Description: Custom,Eatin,Island,View
- Level: First
- Dimensions: 17x17
Living room
- Description: Custom,Entertainment Center,French Doors,View
- Level: First
- Dimensions: 20x17
Heating
- Electric, Geothermal
Cooling
- Heat Pump
Appliances
- Included: Convection Oven, Dishwasher, Exhaust Fan, Electric Oven, Electric Range, Microwave, Refrigerator, Dryer, Humidifier, Water Softener
- Laundry: Electric Dryer Hookup
Features
- Ceramic Bath, Ceiling Fan(s), Cable TV, Window Treatments, Instant Hot Water
- Flooring: Concrete, Hardwood, Tile
- Windows: Drapes
- Basement: Exterior Entry,Finished
- Has fireplace: No
Interior area
- Total structure area: 1,944
- Total interior livable area: 1,944 sqft
Property
Parking
- Total spaces: 2
- Parking features: Detached, Garage, Garage Door Opener
- Garage spaces: 2
- Has uncovered spaces: Yes
Features
- Patio & porch: Deck, Porch
- Exterior features: Deck, Paved Driveway, Porch, Security Lighting
- Has view: Yes
- View description: Lake
- Has water view: Yes
- Water view: Lake
Lot
- Size: 6.29 Acres
- Dimensions: 262 x 555 x 285 x 508
- Features: Landscaped, Stream/Creek, Secluded
Details
- Parcel number: 37031122.0002.18
- Zoning description: A-2
Construction
Type & style
- Home type: SingleFamily
- Architectural style: Contemporary
- Property subtype: Single Family Residence
Materials
- Block, Vinyl Siding
- Roof: Composition
Condition
- Resale,Very Good Condition
- Year built: 2009
Utilities & green energy
- Sewer: Septic Tank
- Water: Well
- Utilities for property: Cable Available
Community & HOA
Community
- Security: Fire Alarm
- Subdivision: Eastwoods Estates
Location
- Region: North East
Financial & listing details
- Price per square foot: $303/sqft
- Tax assessed value: $243,000
- Annual tax amount: $5,984
- Date on market: 7/9/2026
- Cumulative days on market: 6 days
- Listing terms: Conventional
- Road surface type: Paved
Price history
| Date | Event | Price |
|---|---|---|
| 8/26/2026 | Sold | $589,000-1.8%$303/sqft |
Source: GEMLS #191883 Report a problem | ||
| 7/16/2026 | Pending sale | $599,900$309/sqft |
Source: GEMLS #191883 Report a problem | ||
| 7/9/2026 | Listed for sale | $599,900+55.8%$309/sqft |
Source: GEMLS #191883 Report a problem | ||
| 7/8/2019 | Sold | $385,000-2.5%$198/sqft |
Source: GEMLS #139581 Report a problem | ||
| 6/11/2019 | Pending sale | $395,000$203/sqft |
Source: Howard Hanna - Erie Airport/West #139581 Report a problem | ||
| 5/8/2019 | Listed for sale | $395,000-7.1%$203/sqft |
Source: Howard Hanna - Airport #139581 Report a problem | ||
| 12/20/2018 | Listing removed | $425,000$219/sqft |
Source: Howard Hanna - Erie Airport/West #127758 Report a problem | ||
| 6/8/2018 | Price change | $425,000-10.5%$219/sqft |
Source: Howard Hanna - Erie Airport/West #127758 Report a problem | ||
| 3/9/2018 | Price change | $475,000-5%$244/sqft |
Source: Howard Hanna - Erie Airport/West #110154 Report a problem | ||
| 6/2/2017 | Listed for sale | $499,999-14.5%$257/sqft |
Source: Howard Hanna - Erie Airport/West #110154 Report a problem | ||
| 10/21/2016 | Listing removed | $585,000$301/sqft |
Source: MARSHA MARSH REAL ESTATE SERVICES #52504 Report a problem | ||
| 7/26/2016 | Price change | $585,000-10%$301/sqft |
Source: MARSHA MARSH REAL ESTATE SERVICES #52504 Report a problem | ||
| 7/25/2016 | Listed for sale | $650,000+1344.4%$334/sqft |
Source: Marsha Marsh Real Estate Services #52505 Report a problem | ||
| 10/31/2005 | Sold | $45,000$23/sqft |
Source: Public Record Report a problem | ||
Public tax history
| Year | Property taxes | Tax assessment |
|---|---|---|
| 2026 | $5,984 +1.4% | $243,000 |
| 2025 | $5,903 +2% | $243,000 |
| 2024 | $5,787 +8.3% | $243,000 |
| 2023 | $5,342 +2.6% | $243,000 |
| 2022 | $5,208 | $243,000 |
| 2021 | $5,208 +214.1% | $243,000 |
| 2020 | $1,658 -64.1% | $243,000 +5.4% |
| 2019 | $4,623 -19.9% | $230,600 |
| 2018 | $5,769 +4.5% | $230,600 |
| 2017 | $5,521 +1.1% | $230,600 |
| 2016 | $5,464 +115.9% | $230,600 |
| 2015 | $2,531 -40.8% | $230,600 |
| 2014 | $4,274 +275.9% | $230,600 |
| 2013 | $1,137 -7.8% | $230,600 +13.2% |
| 2012 | $1,233 | $203,800 |
| 2011 | $1,233 +37.9% | $203,800 |
| 2010 | $894 +359.5% | $203,800 +470.9% |
| 2009 | $195 | $35,700 |
| 2008 | -- | $35,700 |
| 2005 | $209 | $35,700 |
| 2004 | $209 | $35,700 |
| 2003 | -- | $35,700 |
Find assessor info on the county website
Neighborhood: 16428
Nearby homes
- $33,100-- bd-- ba-- sqft6556 Macoun Way, North east, PA 16428Off Market
- $640,6004 bd2 ba3.2k sqft6668 Macoun Way, North East, PA 16428Off Market
- $--3.08 acres6434 Macoun Way, North East, PA 16428Off Market
- $555,1003 bd3 ba2.3k sqft6613 Macoun Way, North East, PA 16428Off Market

- $548,6003 bd2 ba2.4k sqft6495 Macoun Way, North East, PA 16428Off Market
- $665,0004 bd2 ba3.1k sqft6790 Macoun Way, North East, PA 16428Off Market
- $551,4004 bd2 ba2.6k sqft6322 Macoun Way, North East, PA 16428Off Market
- $463,3004 bd3 ba1.8k sqft6377 Macoun Ln, North East, PA 16428Off Market
Nearby schools
GreatSchools rating
- 8/10North East Intermediate Elementary SchoolGrades: 3-5Distance: 3.7 mi
- 7/10North East Middle SchoolGrades: 6-8Distance: 3.8 mi
- 6/10North East High SchoolGrades: 9-12Distance: 4 mi
Schools provided by the listing agent
- District: North East
Source: GEMLS. This data may not be complete. We recommend contacting the local school district to confirm school assignments for this home.
Sell for more on Zillow
Get a Zillow Showcase℠ listing at no additional cost and you could sell for .
$591,200
2% more
+$11,824
With Zillow Showcase(estimated)
$603,024
Sell for more on Zillow
Get a Zillow Showcase℠ listing at no additional cost and you could sell for .
$591,200
2% more
+$11,824
With Zillow Showcase(estimated)
$603,024
- Pennsylvania
- Erie County
- North East
- 16428
- 6556 Macoun Way
