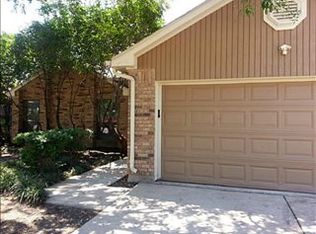
Discover the charm of this inviting abode boasting a spacious layout featuring 3 bedrooms, 2 bathrooms, and a 2-car garage. Embrace vaulted ceilings in the living and primary areas, creating an airy ambiance. Enhanced with recent upgrades including new windows and HVAC improvements, this home offers comfort from the Texas heat. Enjoy the privacy of no rear neighbors and the convenience of a central location near parks, schools, and more. Benefit from stress-free moving with recent updates such as a functional sprinkler system, new gutters, a private back fence. Additionally, find comfort in newer amenities like a water heater and kitchen appliances installed in 2023, as well as upgraded electrical features in the garage and windows replaced in the same year. Unwind on the covered patio while relishing the proximity to parks and Watauga's attractions. Revel in the culinary delights and shopping options nearby, all within the embrace of a welcoming and neighborly community. Enjoy!!
Sold
Price Unknown
6556 Meadowlark Ln E, Watauga, TX 76148
3beds
1,686sqft
Single Family Residence
Built in 1986
7,405 Square Feet Lot
$325,800 Zestimate®
$--/sqft
$2,248 Estimated rent
Home value
$325,800
$310,000 - $342,000
$2,248/mo
Zestimate® history
Owner options
List your home for rent
$2,248/mo
Rent Zestimate®
Find your next renter with Zillow Rental Manager. Plus, with online applications, you can quickly screen prospective tenants – for free.
$2,248/mo
Rent Zestimate®
Refinance and save
Refinancing to a lower rate could help reduce your monthly payments and save thousands over the life of the loan.
Explore your selling options
Work with a Zillow partner agent
Leverage their expertise and Zillow's premium Showcase listings to get your home seen by more buyers.
Get startedList with your own agent
Get your home in front of millions of buyers by listing it on Zillow.
Learn how to do itSell it yourself
Take full control of how buyers see your home on Zillow by listing For Sale by Owner (FSBO).
List your homeWhat's special
Zillow last checked:
Listing updated:
Listed by:
Monica Ferguson 0742295 972-742-1388,
Monument Realty 214-705-7821
Bought with:
Justin Ware
Ebby Halliday, REALTORS
Source: NTREIS,MLS#: 20616934
Facts & features
Interior
Bedrooms & bathrooms
- Bedrooms: 3
- Bathrooms: 2
- Full bathrooms: 2
Primary bedroom
- Features: Dual Sinks, Sitting Area in Primary, Walk-In Closet(s)
- Level: First
- Dimensions: 17 x 13
Bedroom
- Level: First
- Dimensions: 14 x 10
Bedroom
- Level: First
- Dimensions: 11 x 10
Dining room
- Level: First
- Dimensions: 12 x 11
Kitchen
- Features: Built-in Features, Dual Sinks, Eat-in Kitchen, Granite Counters
- Level: First
- Dimensions: 13 x 10
Living room
- Level: First
- Dimensions: 21 x 17
Utility room
- Level: First
- Dimensions: 6 x 5
Appliances
- Included: Dishwasher, Gas Cooktop, Disposal, Microwave
- Laundry: Washer Hookup, Electric Dryer Hookup
Features
- Granite Counters, Open Floorplan, Pantry, Vaulted Ceiling(s), Walk-In Closet(s)
- Flooring: Carpet, Ceramic Tile, Laminate
- Windows: Window Coverings
- Has basement: No
- Number of fireplaces: 1
- Fireplace features: Masonry, Wood Burning
Interior area
- Total interior livable area: 1,686 sqft
Property
Parking
- Total spaces: 4
- Parking features: Garage, Garage Door Opener
- Attached garage spaces: 2
- Carport spaces: 2
- Covered spaces: 4
Features
- Levels: One
- Stories: 1
- Patio & porch: Covered
- Pool features: None
- Fencing: Wood
Lot
- Size: 7,405 Square Feet
Details
- Parcel number: 05765951
Construction
Type & style
- Home type: SingleFamily
- Architectural style: Traditional,Detached
- Property subtype: Single Family Residence
Materials
- Brick
- Foundation: Slab
- Roof: Composition
Condition
- Year built: 1986
Utilities & green energy
- Sewer: Public Sewer
- Water: Public
- Utilities for property: Electricity Available, Sewer Available, Water Available
Community & HOA
Community
- Features: Sidewalks, Curbs
- Security: Fire Alarm, Smoke Detector(s)
- Subdivision: Summer Hills Add
HOA
- Has HOA: No
Location
- Region: Watauga
Financial & listing details
- Tax assessed value: $326,858
- Annual tax amount: $6,055
- Date on market: 7/19/2024
- Cumulative days on market: 7 days
- Listing terms: Cash,Conventional,FHA,VA Loan
- Electric utility on property: Yes
Price history
| Date | Event | Price |
|---|---|---|
| 7/17/2024 | Sold | -- |
Source: NTREIS #20616934 Report a problem | ||
| 6/6/2024 | Pending sale | $325,000$193/sqft |
Source: NTREIS #20616934 Report a problem | ||
| 5/24/2024 | Contingent | $325,000$193/sqft |
Source: NTREIS #20616934 Report a problem | ||
| 5/16/2024 | Listed for sale | $325,000+1.6%$193/sqft |
Source: NTREIS #20616934 Report a problem | ||
| 5/13/2024 | Listing removed | -- |
Source: Owner Report a problem | ||
| 5/3/2024 | Price change | $320,000+9.8%$190/sqft |
Source: Owner Report a problem | ||
| 5/2/2024 | Price change | $291,337+0.3%$173/sqft |
Source: Owner Report a problem | ||
| 4/18/2024 | Listed for sale | $290,333+152.5%$172/sqft |
Source: Owner Report a problem | ||
| 12/31/2012 | Sold | -- |
Source: Agent Provided Report a problem | ||
| 11/21/2012 | Listed for sale | $115,000$68/sqft |
Source: Keller Williams Realty #11866950 Report a problem | ||
| 11/6/1995 | Sold | -- |
Source: Public Record Report a problem | ||
Public tax history
| Year | Property taxes | Tax assessment |
|---|---|---|
| 2025 | $7,257 +40.4% | $326,858 |
| 2024 | $5,170 +9% | $326,858 +1.9% |
| 2023 | $4,742 -11.6% | $320,723 +20.9% |
| 2022 | $5,365 +3.8% | $265,250 +20.6% |
| 2021 | $5,170 +1.4% | $220,000 +3% |
| 2020 | $5,100 +4% | $213,580 +2.9% |
| 2019 | $4,905 -2.9% | $207,500 +8.8% |
| 2018 | $5,053 +11.6% | $190,677 +12.2% |
| 2017 | $4,529 +15.3% | $169,993 +16.8% |
| 2016 | $3,929 +32.9% | $145,571 +31.4% |
| 2015 | $2,956 | $110,800 |
| 2014 | $2,956 | $110,800 |
| 2013 | -- | $110,800 +0.6% |
| 2012 | -- | $110,100 |
| 2011 | -- | $110,100 -4.2% |
| 2010 | -- | $114,900 -0.3% |
| 2009 | -- | $115,200 |
| 2008 | -- | $115,200 |
| 2007 | -- | $115,200 |
| 2006 | -- | $115,200 |
| 2005 | -- | $115,200 |
| 2004 | -- | $115,200 |
| 2003 | -- | $115,200 +5.8% |
| 2002 | -- | $108,900 +19.8% |
| 2001 | -- | $90,900 +7.8% |
| 2000 | -- | $84,300 |
Find assessor info on the county website
Neighborhood: Summer Hills
Nearby homes
- $266,7003 bd2 ba1.3k sqft6552 Meadowlark Ln E, Watauga, TX 76148Off Market
- $--3 bd2 ba1.3k sqft6552 Meadowlark Ln E, Fort Worth, TX 76148Off Market
- $302,3004 bd2 ba1.6k sqft6560 Meadowlark Ln E, Watauga, TX 76148Off Market

- $---- bd-- ba-- sqft6560 Meadowlark Ln E, Fort Worth, TX 76148Off Market
- $332,8004 bd2 ba1.8k sqft6548 Meadowlark Ln E, Watauga, TX 76148Off Market
- $267,5003 bd2 ba1.2k sqft6564 Meadowlark Ln E, Watauga, TX 76148Off Market
- $304,4003 bd2 ba1.6k sqft6557 Meadowlark Ln E, Watauga, TX 76148Off Market
- $294,6003 bd2 ba1.2k sqft6553 Meadowlark Ln E, Watauga, TX 76148Off Market
Nearby schools
GreatSchools rating
- 8/10North Ridge Elementary SchoolGrades: PK-5Distance: 1.2 mi
- 8/10North Ridge Middle SchoolGrades: 6-8Distance: 1.1 mi
- 7/10Richland High SchoolGrades: 9-12Distance: 2.6 mi
Schools provided by the listing agent
- Elementary: Northridg
- Middle: Northridge
- High: Richland
- District: Birdville ISD
Source: NTREIS. This data may not be complete. We recommend contacting the local school district to confirm school assignments for this home.
Get a cash offer in 3 minutes
Find out how much your home could sell for in as little as 3 minutes with a no-obligation cash offer.
Estimated market value
$325,800
Get a cash offer in 3 minutes
Find out how much your home could sell for in as little as 3 minutes with a no-obligation cash offer.
Estimated market value
$325,800
- Texas
- Tarrant County
- Watauga
- 76148
- Summer Hills
- 6556 Meadowlark Ln E
