Welcome to this exceptional custom smart home situated on 10+ wooded acres that are zoned agricultural. With over 4000+ square feet of living space, this house of arches’ highlights include a two-story great room with gas fireplace and floor to ceiling windows, featuring computerized sun screens, a gourmet kitchen with granite countertops, two dishwashers, gas cooktop, and Samsung refrigerator with multimedia capabilities. The first-floor master suite features a morning bar and walks out to a spacious Trex deck with a 15x12 rough cut pine covered veranda. The master bath boasts heated floors, a unique tub and large tile shower. The spacious walk-in closet provides ample storage. Two of the three upstairs bedrooms share a Jack & Jill bathroom and the third is a private suite perfect for guests. The lower level is plumbed for a bathroom and can easily be converted into an entertainment area. Off the 1000 foot driveway is a 50x40 heated outbuilding with high overhead doors and nature stone flooring for storing cars, boats, tractors, off-road vehicles etc. Perfect for the car enthusiast!
Closed
$965,000
6556 Painesville Ravenna Rd, Concord, OH 44077
4beds
4,085sqft
Single Family Residence
Built in 2018
10.23 Acres Lot
$1,063,000 Zestimate®
$236/sqft
$3,910 Estimated rent
Home value
$1,063,000
$999,000 - $1.14M
$3,910/mo
Zestimate® history
Owner options
List your home for rent
$3,910/mo
Rent Zestimate®
Find your next renter with Zillow Rental Manager. Plus, with online applications, you can quickly screen prospective tenants – for free.
$3,910/mo
Rent Zestimate®
Refinance and save
$6,847/mo
Est. payment
Refinancing to a lower rate could help reduce your monthly payments and save thousands over the life of the loan.
$6,847/mo
Est. payment
Explore your selling options
Work with a Zillow partner agent
Leverage their expertise and Zillow's premium Showcase listings to get your home seen by more buyers.
Get startedList with your own agent
Get your home in front of millions of buyers by listing it on Zillow.
Learn how to do itSell it yourself
Take full control of how buyers see your home on Zillow by listing For Sale by Owner (FSBO).
List your homeWhat's special
Zillow last checked:
Listing updated:
Listed by:
Judie Crockett judie@thecrockettteam.com440-974-7444,
Howard Hanna
Bought with:
Echo K Bosserman, 2012002245
Keller Williams Greater Cleveland Northeast
Source: MLS Now,MLS#: 5061060Originating MLS: Lake Geauga Area Association of REALTORS
Facts & features
Interior
Bedrooms & bathrooms
- Bedrooms: 4
- Bathrooms: 4
- Full bathrooms: 3
- 1/2 bathrooms: 1
- Main level bathrooms: 2
- Main level bedrooms: 1
Primary bedroom
- Features: Breakfast Bar, Tray Ceiling(s), Smart Light(s), Walk-In Closet(s), Window Treatments
- Level: First
- Dimensions: 18 x 15
Bedroom
- Level: Second
- Dimensions: 13 x 11
Bedroom
- Level: Second
- Dimensions: 15 x 13
Bedroom
- Level: Second
- Dimensions: 16 x 12
Primary bathroom
- Description: Flooring: Ceramic Tile
- Features: Granite Counters, Soaking Tub
- Level: First
Dining room
- Features: Tray Ceiling(s)
- Level: First
- Dimensions: 13 x 13
Eat in kitchen
- Description: Flooring: FSC or SFI Certified Source Hardwood
- Features: Granite Counters, High Ceilings, Smart Light(s)
- Level: First
- Dimensions: 23 x 16
Entry foyer
- Features: Chandelier
- Level: First
- Dimensions: 10 x 8
Great room
- Description: Flooring: Carpet
- Features: Built-in Features, Coffered Ceiling(s), Fireplace, Smart Light(s), Wired for Sound
- Level: First
- Dimensions: 21 x 19
Laundry
- Features: Granite Counters
- Level: First
- Dimensions: 11 x 7
Office
- Description: Flooring: Carpet
- Level: First
- Dimensions: 12 x 12
Sitting room
- Description: Flooring: FSC or SFI Certified Source Hardwood
- Features: Vaulted Ceiling(s)
- Level: First
- Dimensions: 15 x 12
Heating
- Fireplace(s), Gas
Cooling
- Central Air
Appliances
- Included: Built-In Oven, Cooktop, Dryer, Dishwasher, Humidifier, Microwave, Refrigerator
- Laundry: Electric Dryer Hookup, Main Level
Features
- Built-in Features, Ceiling Fan(s), Cathedral Ceiling(s), Entrance Foyer, Eat-in Kitchen, Granite Counters, High Ceilings, High Speed Internet, Kitchen Island, Open Floorplan, Pantry, Smart Home, Track Lighting, Walk-In Closet(s)
- Windows: Double Pane Windows, Insulated Windows, Window Treatments
- Basement: Full,Bath/Stubbed,Sump Pump,Unfinished
- Number of fireplaces: 1
- Fireplace features: Gas Log, Great Room, Gas
Interior area
- Total structure area: 4,085
- Total interior livable area: 4,085 sqft
- Finished area above ground: 3,725
- Finished area below ground: 360
Property
Parking
- Parking features: Attached, Driveway, Garage, Garage Door Opener, RV Garage, Workshop in Garage
- Attached garage spaces: 3
Features
- Levels: Two
- Stories: 2
- Patio & porch: Covered, Deck, Front Porch
- Exterior features: Lighting
- Has view: Yes
- View description: Trees/Woods
Lot
- Size: 10.23 Acres
- Features: Flat, Landscaped, Level, Many Trees
Details
- Additional structures: Barn(s), Garage(s), Outbuilding
- Parcel number: 08A015C000220
- Special conditions: Standard
Construction
Type & style
- Home type: SingleFamily
- Architectural style: Contemporary
- Property subtype: Single Family Residence
Materials
- Stone, Vertical Siding, Wood Siding
- Foundation: Concrete Perimeter
- Roof: Asphalt,Fiberglass
Condition
- Year built: 2018
Details
- Builder name: Probuilt
Utilities & green energy
- Sewer: Mound Septic
- Water: Public
Green energy
- Energy efficient items: Appliances, Windows
Community & HOA
Community
- Features: Medical Service
- Security: Security System, Smoke Detector(s)
HOA
- Has HOA: No
Location
- Region: Concord
Financial & listing details
- Price per square foot: $236/sqft
- Annual tax amount: $12,482
- Date on market: 8/13/2024
- Cumulative days on market: 65 days
Price history
| Date | Event | Price |
|---|---|---|
| 11/26/2024 | Sold | $965,000-3%$236/sqft |
Source: MLS Now #5061060 Report a problem | ||
| 10/17/2024 | Pending sale | $995,000$244/sqft |
Source: MLS Now #5061060 Report a problem | ||
| 10/4/2024 | Price change | $995,000-17.1%$244/sqft |
Source: MLS Now #5061060 Report a problem | ||
| 8/13/2024 | Listed for sale | $1,200,000$294/sqft |
Source: MLS Now #5061060 Report a problem | ||
Public tax history
Tax history is unavailable.
Neighborhood: 44077
Nearby homes
- $3,430-- bd-- ba-- sqft6566 Painesville Ravenna Rd, Painesville, OH 44077Off Market
- $---- bd-- ba-- sqft6536 Painesville Ravenna Rd, Painesville, OH 44077Off Market
- $301,1003 bd2 ba1.6k sqft6546 Painesville Ravenna Rd, Painesville, OH 44077Off Market
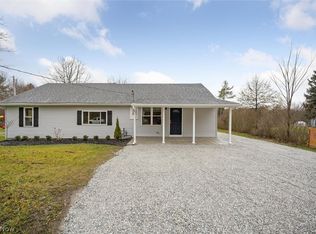
- $266,0003 bd1 ba1.6k sqft6546 Ravenna Rd, Concord Township, OH 44077Off Market
- $965,0004 bd2 ba3.1k sqft6566 Ravenna Rd, Concord Township, OH 44077Sold
- $1,185,4004 bd2 ba4k sqft6556 Ravenna Rd, Concord Township, OH 44077Off Market
- $477,1004 bd3 ba2.2k sqft6536 Ravenna Rd, Concord Township, OH 44077Off Market
- $197,0003 bd1 ba1.5k sqft6576 Ravenna Rd, Concord Township, OH 44077Off Market
Nearby schools
GreatSchools rating
- 6/10Henry F Lamuth Middle SchoolGrades: 5-7Distance: 0.5 mi
- 6/10Riverside Jr/Sr High SchoolGrades: 8-12Distance: 1.8 mi
- 7/10Melridge Elementary SchoolGrades: PK-4Distance: 1.4 mi
Schools provided by the listing agent
- District: Riverside LSD Lake- 4306
Source: MLS Now. This data may not be complete. We recommend contacting the local school district to confirm school assignments for this home.
Get a cash offer in 3 minutes
Find out how much your home could sell for in as little as 3 minutes with a no-obligation cash offer.
Estimated market value
$1,063,000
Get a cash offer in 3 minutes
Find out how much your home could sell for in as little as 3 minutes with a no-obligation cash offer.
Estimated market value
$1,063,000
- Ohio
- Lake County
- Concord
- 44077
- 6556 Painesville Ravenna Rd
