Discover unparalleled elegance in this classic style, red-brick masterpiece nestled in the serene Washington Township. Boasting 5 spacious bedrooms and 4.5 opulent baths, this custom-built haven blends timeless architecture with modern comforts.
Step inside to heated floors sprawling across the granite-laden first level and select basement areas, ensuring cozy warmth. The heart of the home, a seamlessly connected kitchen, living, and dining space, invites family gatherings, while the outdoor oasis features a saltwater in-ground pool, perfect for relaxation or entertaining.
Unwind in the 1st floor, primary suite, complete with a private fireplace and direct patio access, offering a personal sanctuary. This home’s luxury extends to an integrated intercom and sound system, connecting each room for convenience and ambiance.
With three fireplaces, a walkout basement, and exemplary craftsmanship, every detail caters to a lifestyle of sophistication. The proximity to Stony Creek Park enhances the allure, offering outdoor escapades just moments away.
Additional highlights include a generous 4-car garage and a spacious living room, making this home not just a residence but a statement of grandeur and comfort. It's also Exceptionally Well Maintained.
Welcome to your dream home, where luxury meets tranquility.
Sold for $725,000
$725,000
6556 Petko Ct, Washington, MI 48094
4beds
5,600sqft
Single Family Residence
Built in 2000
0.55 Acres Lot
$798,300 Zestimate®
$129/sqft
$4,668 Estimated rent
Home value
$798,300
$758,000 - $846,000
$4,668/mo
Zestimate® history
Owner options
List your home for rent
$4,668/mo
Rent Zestimate®
Find your next renter with Zillow Rental Manager. Plus, with online applications, you can quickly screen prospective tenants – for free.
$4,668/mo
Rent Zestimate®
Refinance and save
$5,040/mo
Est. payment
Refinancing to a lower rate could help reduce your monthly payments and save thousands over the life of the loan.
$5,040/mo
Est. payment
Explore your selling options
Work with a Zillow partner agent
Leverage their expertise and Zillow's premium Showcase listings to get your home seen by more buyers.
Get startedList with your own agent
Get your home in front of millions of buyers by listing it on Zillow.
Learn how to do itSell it yourself
Take full control of how buyers see your home on Zillow by listing For Sale by Owner (FSBO).
List your homeWhat's special
Classic styleSound systemOutdoor oasisPrimary suiteSeamlessly connected kitchenSpacious bedroomsTimeless architecture
Zillow last checked:
Listing updated:
Listed by:
Alexandru Derecichei 248-524-1600,
Century 21 Professionals Troy,
Alexis Capus 248-497-1413,
Century 21 Professionals Troy
Bought with:
Benny Offer, 6501382924
Keller Williams Realty Lakeside
Source: Realcomp II,MLS#: 20230096388
Facts & features
Interior
Bedrooms & bathrooms
- Bedrooms: 4
- Bathrooms: 4
- Full bathrooms: 3
- 1/2 bathrooms: 1
Primary bedroom
- Level: Entry
- Dimensions: 14 x 16
Bedroom
- Level: Second
- Dimensions: 12 x 12
Bedroom
- Level: Second
- Dimensions: 11 x 14
Bedroom
- Level: Basement
- Dimensions: 12 x 18
Bedroom
- Level: Second
- Dimensions: 12 x 12
Primary bathroom
- Level: Entry
- Dimensions: 16 x 14
Other
- Level: Second
- Dimensions: 19 x 7
Other
- Level: Basement
- Dimensions: 10 x 10
Other
- Level: Entry
- Dimensions: 5 x 5
Other
- Level: Entry
- Dimensions: 15 x 11
Dining room
- Level: Entry
- Dimensions: 13 x 12
Game room
- Level: Basement
- Dimensions: 31 x 12
Great room
- Level: Entry
- Dimensions: 20 x 20
Kitchen
- Level: Entry
- Dimensions: 11 x 11
Laundry
- Level: Entry
- Dimensions: 12 x 7
Library
- Level: Entry
- Dimensions: 10 x 11
Living room
- Level: Entry
- Dimensions: 15 x 14
Heating
- Forced Air, Natural Gas, Zoned
Cooling
- Central Air
Appliances
- Included: Built In Electric Oven, Dishwasher, Disposal, Dryer, Electric Cooktop, Free Standing Refrigerator, Microwave, Washer
- Laundry: Laundry Room
Features
- Central Vacuum, Entrance Foyer, Jetted Tub, Sound System
- Basement: Daylight,Finished,Full,Walk Out Access
- Has fireplace: Yes
- Fireplace features: Basement, Double Sided, Family Room, Gas, Great Room, Master Bedroom, Wood Burning
Interior area
- Total interior livable area: 5,600 sqft
- Finished area above ground: 3,800
- Finished area below ground: 1,800
Property
Parking
- Total spaces: 4
- Parking features: Four Car Garage, Attached, Driveway, Electricityin Garage, Garage Door Opener, Oversized, Side Entrance
- Attached garage spaces: 4
Features
- Levels: Two
- Stories: 2
- Entry location: GroundLevelwSteps
- Patio & porch: Deck, Terrace
- Exterior features: Balcony
- Pool features: In Ground
- Fencing: Fencing Requiredwith Pool
Lot
- Size: 0.55 Acres
- Dimensions: 174.50 x 212.18 x 59.18 x 204.81
- Features: Dead End Street, Irregular Lot, Sprinklers
Details
- Parcel number: 0433327002
- Special conditions: Short Sale No,Standard
Construction
Type & style
- Home type: SingleFamily
- Architectural style: Colonial,Contemporary
- Property subtype: Single Family Residence
Materials
- Brick
- Foundation: Basement, Poured, Sump Pump
- Roof: Asphalt
Condition
- New construction: No
- Year built: 2000
Utilities & green energy
- Electric: Circuit Breakers
- Sewer: Public Sewer
- Water: Public
- Utilities for property: Underground Utilities
Community & HOA
Community
- Features: Sidewalks
- Security: Smoke Detectors
- Subdivision: WEST RIDGE SUB # 02
HOA
- Has HOA: Yes
- HOA fee: $300 annually
Location
- Region: Washington
Financial & listing details
- Price per square foot: $129/sqft
- Tax assessed value: $240,203
- Annual tax amount: $7,394
- Date on market: 11/10/2023
- Cumulative days on market: 94 days
- Listing agreement: Exclusive Right To Sell
- Listing terms: Cash,Conventional,Va Loan,Warranty Deed
Price history
| Date | Event | Price |
|---|---|---|
| 2/29/2024 | Sold | $725,000-17.1%$129/sqft |
Source:  Realcomp II #20230096388 Report a problem Realcomp II #20230096388 Report a problem | ||
| 2/12/2024 | Pending sale | $875,000$156/sqft |
Source: Realcomp II #20230096388 Report a problem | ||
| 11/10/2023 | Listed for sale | $875,000$156/sqft |
Source: Realcomp II #20230096388 Report a problem | ||
Public tax history
| Year | Property taxes | Tax assessment |
|---|---|---|
| 2025 | $7,934 +4.1% | $360,000 -6.2% |
| 2024 | $7,620 +6.6% | $383,900 +19% |
| 2023 | $7,149 +2.2% | $322,700 +8% |
| 2022 | $6,994 | $298,800 +5.2% |
| 2021 | -- | $284,000 -2.3% |
| 2020 | -- | $290,800 +5.7% |
| 2019 | $6,418 +5.8% | $275,000 +6.6% |
| 2018 | $6,065 | $258,000 +10.3% |
| 2017 | -- | $234,000 |
| 2016 | -- | $234,000 +0.3% |
| 2015 | -- | $233,300 +3.3% |
| 2013 | $6,497 | $225,900 +2.4% |
| 2012 | $6,497 | $220,700 -2.3% |
| 2011 | -- | $225,800 -1.1% |
| 2010 | -- | $228,300 -3.9% |
| 2009 | -- | $237,500 -15.1% |
| 2008 | $7,440 | $279,900 -2.6% |
| 2007 | -- | $287,400 +1.8% |
| 2006 | -- | $282,400 +4.9% |
| 2005 | -- | $269,200 +8.8% |
| 2003 | -- | $247,500 +37% |
| 2001 | $5,353 +136.5% | $180,600 +280.2% |
| 2000 | $2,263 | $47,500 |
Find assessor info on the county website
Neighborhood: 48094
Nearby homes
- $847,7005 bd4 ba3.3k sqft6520 Petko Ct, Washington, MI 48094Off Market
- $750,0004 bd5 ba6.1k sqft6567 Petko Ct, Washington, MI 48094Sold
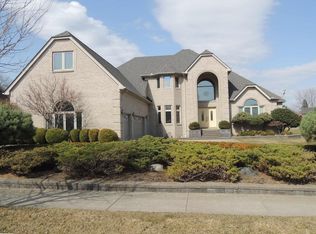
- $851,5004 bd5 ba3.2k sqft6531 Petko Ct, Washington, MI 48094Off Market
- $610,0003 bd3 ba5.5k sqft6275 Woodcock Ct, Washington, MI 48094Sold

- $1,343,7005 bd5 ba5.6k sqft6517 Petko Ct, Washington, MI 48094Off Market
- $561,300-- bd2 ba2.5k sqft6247 Woodcock Ct, Washington, MI 48094Off Market
- $832,6004 bd5 ba4.2k sqft57767 Grey Fox Gln, Washington, MI 48094Off Market
- $823,7004 bd3 ba4k sqft57611 Grey Fox Gln, Washington, MI 48094Off Market
Nearby schools
GreatSchools rating
- 6/10Washington Elementary SchoolGrades: K-5Distance: 0.9 mi
- 7/10Romeo Middle SchoolGrades: 6-8Distance: 5.9 mi
- 7/10Romeo High SchoolGrades: 9-12Distance: 3.1 mi
Get a cash offer in 3 minutes
Find out how much your home could sell for in as little as 3 minutes with a no-obligation cash offer.
Estimated market value
$798,300
Get a cash offer in 3 minutes
Find out how much your home could sell for in as little as 3 minutes with a no-obligation cash offer.
Estimated market value
$798,300
- Michigan
- Macomb County
- Washington
- 48094
- 6556 Petko Ct
