Skip main navigation
Closed
  • $299,900

    6556 Ridge Rd, Cortland, OH 44410

    4beds
    2,178sqft
    Single Family Residence
    Built in 1974
    0.83 Acres Lot
    $301,900 Zestimate®
    $138/sqft
    $2,048 Estimated rent

    Home value

    $301,900

    $275,000 - $332,000

    $2,048/mo

    Zestimate® history
    Loading
    Loading...

    Owner options

    List your home for rent

    $2,048/mo

    Rent Zestimate®

    Find your next renter with Zillow Rental Manager. Plus, with online applications, you can quickly screen prospective tenants – for free.

    Learn more

    $2,048/mo

    Rent Zestimate®

    Refinance and save

    $2,075/mo

    Est. payment

    Refinancing to a lower rate could help reduce your monthly payments and save thousands over the life of the loan.

    See today's rates

    $2,075/mo

    Est. payment

    Explore your selling options

    Work with a Zillow partner agent

    Leverage their expertise and Zillow's premium Showcase listings to get your home seen by more buyers.

    Get started

    List with your own agent

    Get your home in front of millions of buyers by listing it on Zillow.

    Learn how to do it

    Sell it yourself

    Take full control of how buyers see your home on Zillow by listing For Sale by Owner (FSBO).

    List your home

    What's special

    All-brick ranchFour-bedroom layoutSizeable storage shedAttached two-car garageDedicated pool table area
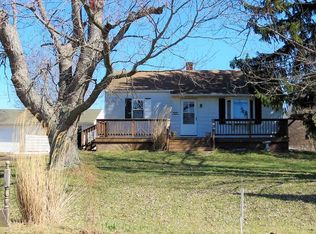
    Find the scenic countryside setting you've been searching for with this beautiful all-brick ranch, offering two floors of beautifully finished living space and a highly desirable four-bedroom layout. Perched atop its lot, the home makes a striking first impression as brick stanchions frame the blacktop driveway leading to the attached two-car garage. Manicured landscaping lines the sidewalk, welcoming you to the front entrance. Around back, you'll find a spacious covered patio featuring a unique stone fireplace, creating the perfect space for entertaining, along with a sizeable storage shed for all your outdoor needs. Step inside to a warm and inviting living room where a large picture window fills the space with natural light while a stunning stone fireplace creates an inviting focal point. Just beyond, the expansive kitchen and dining area stretches across the rear of the home. A large center island with an integrated sink anchors the kitchen, allowing you to enjoy peaceful backyard views through the sliding glass doors. A hidden pantry provides additional storage just off the dining area. Down the hall, four generously sized bedrooms with ample closet space provide comfortable accommodations for family and guests alike. The beautifully appointed full bath showcases a relaxing spa-style soaking tub, perfect for unwinding after a long day. The spacious primary bedroom completes the main level with dual closets and its own private full bath. The finished lower level offers exceptional additional living space with multiple recreation and flex areas, along with a convenient laundry room and half bath. Around the corner, an incredible family room steals the show with a striking brick fireplace, dedicated pool table area, and an entertainment-ready bar that's perfect for hosting family and friends. Updates: furnace/AC 2022, HWT 2022, roof 2023, covered patio metal roof 2022, septic 2018, and so much more! Plus a one year home warranty!

    Zillow last checked:

    Listing updated:

    Listed by:

    Melissa A Palmer 330-727-0577 Melissa.Palmer@brokersSold.com,

    Brokers Realty Group

    Bought with:

    Lisa Theis-Bayus, 2024001497

    Howard Hanna

    Source: MLS Now,MLS#: 5226501MLS LogoOriginating MLS: Youngstown Columbiana Association of REALTORS

    Facts & features

    Interior

    Bedrooms & bathrooms
    • Bedrooms: 4
    • Bathrooms: 3
    • Full bathrooms: 2
    • 1/2 bathrooms: 1
    • Main level bathrooms: 2
    • Main level bedrooms: 4
    Primary bedroom
    • Description: Flooring: Laminate
    • Level: First
    • Dimensions: 12 x 14
    Bedroom
    • Description: Flooring: Carpet
    • Level: First
    • Dimensions: 12 x 10
    Bedroom
    • Description: Flooring: Carpet
    • Level: First
    • Dimensions: 12 x 12
    Bedroom
    • Description: Flooring: Laminate
    • Level: First
    • Dimensions: 12 x 12
    Primary bathroom
    • Description: Flooring: Luxury Vinyl Tile
    • Level: First
    • Dimensions: 5 x 9
    Bathroom
    • Description: Flooring: Luxury Vinyl Tile
    • Level: Lower
    • Dimensions: 4 x 5
    Bathroom
    • Description: Flooring: Luxury Vinyl Tile
    • Features: Soaking Tub
    • Level: First
    • Dimensions: 10 x 7
    Dining room
    • Description: Flooring: Luxury Vinyl Tile
    • Level: First
    • Dimensions: 11 x 10
    Exercise room
    • Description: Flooring: Concrete
    • Level: Lower
    • Dimensions: 12 x 13
    Family room
    • Description: Flooring: Laminate
    • Features: Beamed Ceilings, Fireplace
    • Level: Lower
    • Dimensions: 12 x 51
    Kitchen
    • Description: Flooring: Luxury Vinyl Tile
    • Level: First
    • Dimensions: 11 x 10
    Living room
    • Description: Flooring: Luxury Vinyl Tile
    • Features: Fireplace
    • Level: First
    • Dimensions: 16 x 14
    Heating
    • Electric, Forced Air
    Cooling
    • Central Air
    Appliances
    • Included: Dishwasher, Microwave, Range, Refrigerator, Water Softener
    • Laundry: In Basement
    Features
    • Beamed Ceilings, Ceiling Fan(s), Eat-in Kitchen, His and Hers Closets, Kitchen Island, Multiple Closets, Recessed Lighting, Soaking Tub, Bar
    • Basement: Full,Partially Finished
    • Number of fireplaces: 2
    • Fireplace features: Family Room, Living Room
    Interior area
    • Total structure area: 2,178
    • Total interior livable area: 2,178 sqft
    • Finished area above ground: 1,566
    • Finished area below ground: 612

    Property

    Parking
    • Total spaces: 2
    • Parking features: Attached, Driveway, Electricity, Garage, Garage Door Opener, Paved
    • Attached garage spaces: 2
    Features
    • Levels: One
    • Stories: 1
    • Patio & porch: Covered, Patio
    • Fencing: Invisible
    Lot
    • Size: 0.83 Acres
    • Dimensions: 120 x 300
    • Features: Back Yard
    Details
    • Additional structures: Outbuilding, Storage
    • Parcel number: 18052275

    Construction

    Type & style
    • Home type: SingleFamily
    • Architectural style: Ranch
    • Property subtype: Single Family Residence
    Materials
    • Brick
    • Roof: Shingle
    Condition
    • Updated/Remodeled
    • Year built: 1974
    Details
    • Warranty included: Yes

    Utilities & green energy

    • Sewer: Septic Tank
    • Water: Well

    Community & HOA

    Community
    • Subdivision: Johnston Township
    HOA
    • Has HOA: No
    Location
    • Region: Cortland

    Financial & listing details

    • Price per square foot: $138/sqft
    • Tax assessed value: $219,500
    • Annual tax amount: $3,189
    • Date on market: 7/10/2026
    • Cumulative days on market: 17 days
    • Listing terms: Cash,Conventional,FHA,USDA Loan,VA Loan

    Price history

    DateEventPrice
    8/28/2026Sold$299,900$138/sqft
    Source: MLS Now #5226501 Report a problem
    7/27/2026Pending sale$299,900$138/sqft
    Source: MLS Now #5226501 Report a problem
    7/17/2026Price change$299,900-9.1%$138/sqft
    Source: MLS Now #5226501 Report a problem
    7/10/2026Listed for sale$329,900+34.7%$151/sqft
    Source: MLS Now #5226501 Report a problem
    2/2/2023Sold$245,000+2.1%$112/sqft
    Source: MLS Now #4430003 Report a problem
    1/5/2023Pending sale$239,900$110/sqft
    Source: MLS Now #4430003 Report a problem
    1/3/2023Listed for sale$239,900+15.3%$110/sqft
    Source: MLS Now #4430003 Report a problem
    1/14/2022Sold$208,000-1%$96/sqft
    Source: Public Record Report a problem
    11/29/2021Pending sale$210,000$96/sqft
    Source: MLS Now #4334384 Report a problem
    11/20/2021Listed for sale$210,000+31.3%$96/sqft
    Source: MLS Now #4334384 Report a problem
    8/13/2018Sold$160,000-5.3%$73/sqft
    Source: Public Record Report a problem
    8/13/2018Pending sale$169,000$78/sqft
    Source: Howard Hanna - Howland #3921526 Report a problem
    6/1/2018Price change$169,000-5.6%$78/sqft
    Source: Howard Hanna - Howland #3921526 Report a problem
    3/19/2018Listed for sale$179,000-5.3%$82/sqft
    Source: Howard Hanna - Howland #3921526 Report a problem
    7/12/2017Listed for sale$189,000$87/sqft
    Source: Howard Hanna - Howland #3921526 Report a problem

    Public tax history

    YearProperty taxesTax assessment
    2025$3,189 -4.9%$76,830
    2024$3,353 +7.2%$76,830
    2023$3,127 +51.6%$76,830 +70.7%
    2022$2,063 -5%$45,020
    2021$2,171 -0.4%$45,020
    2020$2,180 +6.2%$45,020 +11.7%
    2019$2,054 +5.8%$40,320 +0.2%
    2018$1,941 +0.3%$40,220
    2017$1,936 +11.6%$40,220 +7.8%
    2016$1,734 +0.2%$37,320
    2015$1,730 +0.4%$37,320
    2014$1,724 -2.8%$37,320
    2013$1,773 +0.3%$37,320
    2012$1,768 +1.6%$37,320 +0%
    2011$1,739 -3.7%$37,310 -4.8%
    2010$1,806 +0.3%$39,200
    2009$1,801 +0.2%$39,200
    2008$1,798 +3.1%--
    2007$1,743 +0%--
    2006$1,743 +14.1%--
    2005$1,527 +9.1%$39,200
    2004$1,400 -0.5%--
    2003$1,407 +0%--
    2002$1,407 +8.4%--
    2001$1,298 -0.1%--
    2000$1,299 --
    Find assessor info on the county website

    Neighborhood: 44410

    Nearby schools

    GreatSchools rating
    Schools provided by the listing agent
    • District: Maplewood LSD - 7815

    Source: MLS Now. This data may not be complete. We recommend contacting the local school district to confirm school assignments for this home.

    Sell for more on Zillow
    Get a Zillow Showcase℠ listing at no additional cost and you could sell for .
    $301,900
    2% more
    +$6,038
    With Zillow Showcase(estimated)
    $307,938
    Sell for more on Zillow
    Get a Zillow Showcase℠ listing at no additional cost and you could sell for .
    $301,900
    2% more
    +$6,038
    With Zillow Showcase(estimated)
    $307,938