Skip main navigation
Sold for $400,000
  • $400,000

    6556 Southport Drive, Boynton Beach, FL 33472

    3beds
    2,175sqft
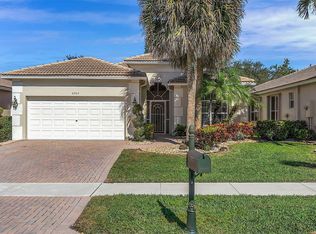
    Single Family Residence
    Built in 2002
    0.26 Acres Lot
    $408,100 Zestimate®
    $184/sqft
    $4,767 Estimated rent

    Home value

    $408,100

    $371,000 - $445,000

    $4,767/mo

    Zestimate® history
    Loading
    Loading...

    Owner options

    List your home for rent

    $4,767/mo

    Rent Zestimate®

    Find your next renter with Zillow Rental Manager. Plus, with online applications, you can quickly screen prospective tenants – for free.

    Learn more

    $4,767/mo

    Rent Zestimate®

    Refinance and save

    $3,192/mo

    Est. payment

    Refinancing to a lower rate could help reduce your monthly payments and save thousands over the life of the loan.

    See today's rates

    $3,192/mo

    Est. payment

    Explore your selling options

    Work with a Zillow partner agent

    Leverage their expertise and Zillow's premium Showcase listings to get your home seen by more buyers.

    Get started

    List with your own agent

    Get your home in front of millions of buyers by listing it on Zillow.

    Learn how to do it

    Sell it yourself

    Take full control of how buyers see your home on Zillow by listing For Sale by Owner (FSBO).

    List your home

    What's special

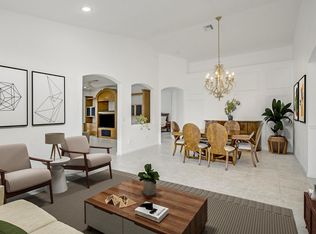
    Every day is more beautiful home with an oversized screened lanai. Located in the desirable Aberdeen community, designer details include soaring cathedral ceilings, ceramic tile flooring, and updated fixtures and finishes. Eat-in kitchen features plenty of cabinet and counter space. Owner's suite features spacious en suite bath with dual-sink and seated vanities, water closet, tub and step-in shower. Lanai offers plenty of space for al fresco seating, dining, and entertaining. Fabulous Aberdeen Country Club is fully renovated with a Fazio-designed course, fitness studio, pool, pickleball and tennis courts, and onsite dining. A/C installed 2022

    Zillow last checked:

    Listing updated:

    Listed by:

    Dale Tyroler 754-366-3636,

    EXP Realty LLC,

    Paul Jay Saperstein 561-418-7675,

    EXP Realty LLC

    Bought with:

    Daniel Calvo, 3479056

    CGI Realty

    Source: BeachesMLS,MLS#: R10971146MLS LogoOriginating MLS: BeachesMLS

    Facts & features

    Interior

    Bedrooms & bathrooms
    • Bedrooms: 3
    • Bathrooms: 2
    • Full bathrooms: 2
    • Main level bathrooms: 2
    • Main level bedrooms: 3
    Primary bedroom
    • Level: Main
    • Area: 204
    • Dimensions: 17 X 12
    Bedroom 2
    • Level: Main
    • Area: 168
    • Dimensions: 14 X 12
    Bedroom 3
    • Level: Main
    • Area: 156
    • Dimensions: 13 X 12
    Dining room
    • Level: Main
    • Area: 168
    • Dimensions: 14 X 12
    Family room
    • Level: Main
    • Area: 224
    • Dimensions: 16 X 14
    Kitchen
    • Level: Main
    • Area: 468
    • Dimensions: 26 X 18
    Living room
    • Level: Main
    • Area: 224
    • Dimensions: 16 X 14
    Heating
    • Central
    Cooling
    • Central Air
    Appliances
    • Included: Dryer, Dishwasher, Electric Range, Free-Standing Freezer, Disposal, Ice Maker, Microwave, Refrigerator, Washer
    • Laundry: Inside
    Features
    • Built-in Features, Breakfast Area, Bathtub, Entrance Foyer, Eat-in Kitchen, High Ceilings, Kitchen Island, Living/Dining Room, Split Bedrooms, Soaking Tub, Walk-In Closet(s)
    • Flooring: Ceramic Tile
    Interior area
    • Total structure area: 2,882
    • Total interior livable area: 2,175 sqft

    Property

    Parking
    • Total spaces: 2
    • Parking features: Attached, Garage, Garage Door Opener
    • Attached garage spaces: 2
    Features
    • Levels: One
    • Stories: 1
    • Patio & porch: Covered, Patio, Screened
    • Exterior features: Outdoor Living Area
    • Pool features: Association
    • Has view: Yes
    • View description: Garden
    • Waterfront features: None
    Lot
    • Size: 0.26 Acres
    • Features: Sprinklers Automatic
    Details
    • Parcel number: 00424515200001000
    • Zoning: RS
    • Special conditions: Listed As-Is

    Construction

    Type & style
    • Home type: SingleFamily
    • Property subtype: Single Family Residence
    Materials
    • Block
    • Roof: Spanish Tile
    Condition
    • Resale
    • New construction: No
    • Year built: 2002

    Utilities & green energy

    • Electric: 3 Phase
    • Water: Public
    • Utilities for property: Water Available

    Community & HOA

    Community
    • Features: Home Owners Association, Gated, Street Lights
    • Security: Gated Community, Smoke Detector(s)
    • Membership fee: $75,500
    • Senior community: Yes
    • Subdivision: ABERDEEN GOLF & COUNTRY CLUB
    HOA
    • Has HOA: Yes
    • Amenities included: Pool
    • Services included: Common Areas, Cable TV, Maintenance Grounds, Sewer, Security, Trash
    • HOA fee: $412 monthly
    • HOA phone: 561-641-1016
    • Additional fee info: Membership Fee: 75500
    Location
    • Region: Boynton Beach

    Financial & listing details

    • Price per square foot: $184/sqft
    • Tax assessed value: $309,239
    • Annual tax amount: $3,255
    • Date on market: 4/24/2024
    • Cumulative days on market: 20 days
    • Listing terms: Cash,Conventional

    Price history

    DateEventPrice
    6/3/2024Sold$400,000$184/sqft
    Source: BeachesMLS #R10971146 Report a problem
    4/24/2024Listed for sale$400,000$184/sqft
    Source: BeachesMLS #RX-10971146 Report a problem
    4/10/2024Pending sale$400,000$184/sqft
    Source: BeachesMLS #RX-10971146 Report a problem
    3/22/2024Listed for sale$400,000+150%$184/sqft
    Source: BeachesMLS #RX-10971146 Report a problem
    5/8/2020Sold$160,000+7.4%$74/sqft
    Source: BeachesMLS #F10201629 Report a problem
    11/14/2019Listing removed$149,000$69/sqft
    Source: CENTURY 21 Tenace Realty #F10201629 Report a problem
    10/31/2019Listed for sale$149,000-31.6%$69/sqft
    Source: CENTURY 21 Tenace Realty #F10201629 Report a problem
    5/16/2002Sold$217,729$100/sqft
    Source: Public Record Report a problem

    Public tax history

    YearProperty taxesTax assessment
    2025$4,828 +44.2%$309,239 +41.5%
    2024$3,347 +2.8%$218,525 +3%
    2023$3,255 +1.2%$212,160 +3%
    2022$3,216 +1.2%$205,981 +3%
    2021$3,179 -17.6%$199,982 +1.2%
    2020$3,857 +73.8%$197,526 +37.9%
    2019$2,219 $143,195 +1.9%
    2018$2,219 +4.9%$140,525 +2.1%
    2017$2,116 +2.4%$137,635 +2.1%
    2016$2,067 +0.2%$134,804 +0.7%
    2015$2,062 -2.2%$133,867 +0.8%
    2014$2,108 +1.8%$132,805 +1.5%
    2013$2,070 -10.8%$130,842 -8.3%
    2012$2,321 +1.4%$142,748 +3%
    2011$2,290 +1.6%$138,590 +1.5%
    2010$2,254 -36.8%$136,542 -35.1%
    2009$3,568 +11.8%$210,356 +0.1%
    2008$3,192 -2.2%$210,146 +3%
    2007$3,265 -6.2%$204,025 +2.5%
    2006$3,480 $199,049 +3%
    2005-- $193,251 +3%
    2004$1,687 +649.8%$187,622 +1.9%
    2003$225 -72.5%$184,124 +360.3%
    2002$820 -1.3%$40,000
    2001$830 +1.6%$40,000
    2000$817 +10.2%$40,000 +5.3%
    1999$741 $38,000
    Find assessor info on the county website

    Neighborhood: 33472

    Nearby schools

    GreatSchools rating
    Get a cash offer in 3 minutes
    Find out how much your home could sell for in as little as 3 minutes with a no-obligation cash offer.
    Estimated market value
    $408,100
    Get a cash offer in 3 minutes
    Find out how much your home could sell for in as little as 3 minutes with a no-obligation cash offer.
    Estimated market value
    $408,100