Introducing a Truly Unique 8-Level Townhouse with Exceptional Layout and Location Inside the Beltway! Step inside this exquisitely renovated end unit brick townhome boasting 2 bedrooms, 3.5 bathrooms, 2 decks, a walkout basement and so much more! Nestled in a fantastic location, this property has undergone a truly remarkable transformation that we're thrilled to reintroduce to you. Within this captivating townhouse is an exceptional architectural design spanning eight distinct levels. This is a remarkable layout that seamlessly combines functionality and luxury at every turn. While you may have encountered this property before, we're excited to present it in an entirely new light -with meticulous attention to detail, we've refreshed every aspect to ensure an accurate and updated representation, all while significantly reducing the price. Remarkably, over $50,000 in updates have been invested this year alone! Ascend to the first upper level and step into a generously sized living room adorned with a cozy fireplace, enhanced by a ceiling fan, and graced by cathedral ceilings that create an inviting atmosphere. This level opens up to a spacious deck, inviting you to relish the beauty of outdoor living. The next ascent leads you to a a separate dining room space and a remodeled kitchen, accompanied by a convenient half bathroom. The kitchen boasts stainless steel appliances, beautiful white cabinets, granite countertops, 2 pantries and is bathed in natural sunlight, offering access to a second deck, where you can enjoy al fresco dining. The following level takes you to the loft area, a versatile space that can be customized to suit your needs, whether it's a cozy reading nook, home office or a creative workspace. Continue your journey up to a well-appointed bedroom with its own en suite bathroom, accompanied by the added convenience of a full-sized washer and dryer on this level. Finally, reach the pinnacle of luxury on the last upper level, where you'll find the spacious and light filled primary bedroom. This retreat is distinguished by stunning vaulted ceilings, an abundance of closet space, brand new skylights and a drop-dead gorgeous private bathroom that redefines relaxation and indulgence. The home also has a lower level with versatile space that can be effortlessly transformed into a home office or a place for pure leisure. This level features a convenient full bathroom and offers a walkout to a charming patio area, perfect for enjoying the outdoors right from your home. Key Updates and Improvements include $50,000 in 2023 including all new luxury vinyl plank flooring and carpet, 3 brand new skylights, interior & exterior have been freshly painted, new kitchen cabinets & granite countertops. $15,000 in 2019 on the remodeling of the 3 upper level bathrooms. Garage door replaced in 2018. Basement & full bathroom renovation along with new hot water heater done in 2014 for $13,000. Roof was installed 2013 and inspected in 2023. Windows installed 2013. HVAC is from 2006. House feeds to highly ranking schools: Columbia Elementary, Holmes Middle, Annandale High. Home is just minutes to Thomas Jefferson High School for Science and Technology. The HOA of Pinecrest Estates is outstanding and offers within the HOA fee : Common Area Maintenance, Snow Removal, Trash Pickup, Jog/Walk Paths, Tennis & Pickelball Courts, and Tot Lots/Playground. There is a one car garage, driveway parking and plenty of guest parking. Home is walking distance to restaurants, grocery, Starbucks, Green Spring Gardens, and Mason District Park. Perfectly located inside the beltway between 395 & 495. Easy access to DC, Tyson's, and Alexandria. Located on Metro Bus express routes to Pentagon. Cash or Conventional Financing Only (per HOA regulations.) One year home warranty included! We invite you to explore this wonderful home and discover the incredible value it offers. Don't miss the opportunity to make it yours! Open House Sat/Sun, 1-3pm!
Sold for $640,000
Zillow last checked:
Listing updated:
Bought with:
Tuan Tran, 0225204104
Lifestyle Realty, LLC.
Source: Bright MLS,MLS#: VAFX2154752
Price history
| Date | Event | Price |
|---|---|---|
| 11/29/2023 | Sold | $640,000+2.4%$302/sqft |
Source:  Bright MLS #VAFX2154752 Report a problem Bright MLS #VAFX2154752 Report a problem | ||
| 11/20/2023 | Pending sale | $625,000$295/sqft |
Source: Bright MLS #VAFX2154752 Report a problem | ||
| 11/15/2023 | Listed for sale | $625,000-4.6%$295/sqft |
Source: Bright MLS #VAFX2154752 Report a problem | ||
| 11/2/2023 | Listing removed | $655,000$309/sqft |
Source: Bright MLS #VAFX2150946 Report a problem | ||
| 10/24/2023 | Listed for sale | $655,000$309/sqft |
Source: Bright MLS #VAFX2150946 Report a problem | ||
| 10/22/2023 | Contingent | $655,000$309/sqft |
Source: Bright MLS #VAFX2150946 Report a problem | ||
| 10/7/2023 | Listed for sale | $655,000-1.9%$309/sqft |
Source: Bright MLS #VAFX2150946 Report a problem | ||
| 10/7/2023 | Listing removed | $668,000$315/sqft |
Source: Bright MLS #VAFX2144426 Report a problem | ||
| 9/29/2023 | Price change | $668,000-1%$315/sqft |
Source: Bright MLS #VAFX2144426 Report a problem | ||
| 9/6/2023 | Listed for sale | $675,000+107.7%$318/sqft |
Source: Bright MLS #VAFX2144426 Report a problem | ||
| 6/9/2003 | Sold | $325,000$153/sqft |
Source: Agent Provided Report a problem | ||
Nearby homes
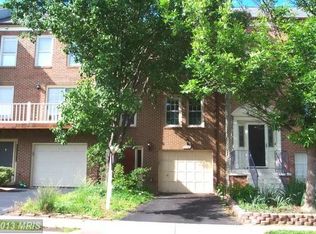
- $614,6002 bd3 ba1.8k sqft6554 Tartan Vista Dr, Alexandria, VA 22312Off Market

- $657,4002 bd3 ba1.8k sqft6552 Tartan Vista Dr, Alexandria, VA 22312Off Market

- $722,8002 bd3 ba1.9k sqft6558 Tartan Vista Dr, Alexandria, VA 22312Off Market
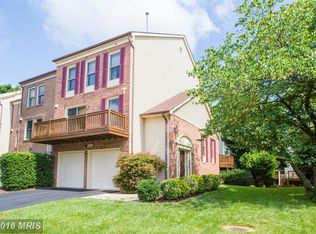
- $640,8002 bd4 ba2k sqft6550 Tartan Vista Dr, Alexandria, VA 22312Off Market
Get a cash offer in 3 minutes
Find out how much your home could sell for in as little as 3 minutes with a no-obligation cash offer.
Estimated market value
$687,100
