Skip main navigation
Sold for $1,960,000
  • Listed by: Tower-60 • Sally Whitty • Contact: 310-877-6488
    Bought with: Compass
    Tax assessed value
    $1,960,000

    6556 W 82nd St, Los Angeles, CA 90045

    4beds
    1,962sqft
    Single Family Residence
    Built in 1944
    6,046 Square Feet Lot
    $1,994,200 Zestimate®
    $999/sqft
    $7,003 Estimated rent

    Home value

    $1,994,200

    $1.83M - $2.17M

    $7,003/mo

    Zestimate® history
    Loading
    Loading...

    Owner options

    List your home for rent

    $7,003/mo

    Rent Zestimate®

    Find your next renter with Zillow Rental Manager. Plus, with online applications, you can quickly screen prospective tenants – for free.

    Learn more

    $7,003/mo

    Rent Zestimate®

    Refinance and save

    $12,616/mo

    Est. payment

    Refinancing to a lower rate could help reduce your monthly payments and save thousands over the life of the loan.

    See today's rates

    $12,616/mo

    Est. payment

    Explore your selling options

    Work with a Zillow partner agent

    Leverage their expertise and Zillow's premium Showcase listings to get your home seen by more buyers.

    Get started

    List with your own agent

    Get your home in front of millions of buyers by listing it on Zillow.

    Learn how to do it

    Sell it yourself

    Take full control of how buyers see your home on Zillow by listing For Sale by Owner (FSBO).

    List your home

    What's special

    Heated poolNew roofSurround soundOversized islandModern amenitiesJack and jill bathroomNew windows
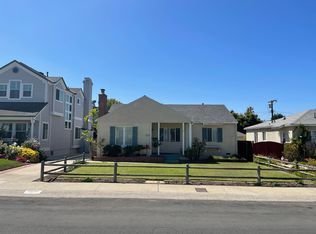
    Welcome to 6556 W 82nd St - a stunningly remodeled family home situated in the highly sought after Kentwood neighborhood of Westchester. This amazing home has great curb appeal, and is designed for modern living with an open-concept kitchen, dining, and living room, perfect for entertaining and family gatherings. Boasting three bedrooms and 3 bathrooms in the main house, and a 1 bedroom, 1 bathroom permitted ADU in the rear with separate address. As you enter through the double door, you are welcomed into the open concept main floor. After passing the vaulted ceiling dining room you enter into the gourmet chefs kitchen featuring stainless steel appliances, marble countertops, an oversized island, and custom cabinets. The kitchen opens to the light filled living room, featuring custom built ins and a 3 panel sliding door to the outdoor deck, creating a wonderful indoor-outdoor flow. The house boasts beautiful light oak hardwood floors, with plenty of natural light. The primary suite offers a walk-in closet, and a bathroom suite with oversized dual shower, and dual vanities. You will find two further spacious bedrooms, with a Jack and Jill bathroom, featuring a dual vanity, tub and shower over. Kitchen adjacent is a laundry room with powder room off. A stand-alone luxury ADU encompasses a living/dining room, kitchen, bedroom and bathroom. It could be used in an array of ways; hosting guests, an office, gym or additional family space, as and it also boasts AC, laundry and has a tankless water heater. Modern home features include LED lighting, video doorbell and wired perimeter security system, tankless water heaters in main house and ADU, separate AC in main house and ADU, whole multichannel speaker system, surround sound and an upgraded 220 amp electrical panel for all your current and future energy needs. There is also a level 2 EV charger, catering to your eco-friendly lifestyle. Along with a new roof, the house has many upgrades including new windows, HVAC system, landscaping and plumbing - to name but a few.The resort style back yard features a new beautiful heated pool with powered retractable safety cover, and various spacious lounge and eating areas for entertaining. Conveniently located, just moments Silicon Beach, Playa Vista, the beach, LAX, freeway, shopping, and dining destinations, this is an exceptional chance to experience the best of Westchester living. Don’t miss this opportunity to own a beautiful home with modern amenities in a location!

    Zillow last checked:

    Listing updated:

    Listed by:

    Sally Whitty DRE #01981074 310-387-2787,

    Tower-60

    Bought with:

    Eugenia Garcia-Ovies, DRE #01372053

    Compass

    Source: CRMLS,MLS#: SB24209447MLS LogoOriginating MLS: California Regional MLS

    Facts & features

    Interior

    Bedrooms & bathrooms
    • Bedrooms: 4
    • Bathrooms: 4
    • Full bathrooms: 1
    • 3/4 bathrooms: 2
    • 1/2 bathrooms: 1
    • Main level bathrooms: 4
    • Main level bedrooms: 4
    Rooms
    • Room types: Bathroom, Bedroom, Entry/Foyer, Kitchen, Laundry, Living Room, Primary Bedroom, Other, Dining Room
    Primary bedroom
    • Features: Main Level Primary
    Primary bedroom
    • Features: Primary Suite
    Bedroom
    • Features: All Bedrooms Down
    Bathroom
    • Features: Bathroom Exhaust Fan, Bathtub, Dual Sinks, Full Bath on Main Level, Hollywood Bath, Low Flow Plumbing Fixtures, Multiple Shower Heads, Remodeled, Tub Shower, Walk-In Shower
    Bathroom
    • Features: Jack and Jill Bath
    Kitchen
    • Features: Kitchen Island, Kitchen/Family Room Combo, Pots & Pan Drawers, Quartz Counters, Remodeled, Self-closing Cabinet Doors, Self-closing Drawers, Updated Kitchen
    Heating
    • Central
    Cooling
    • Central Air
    Appliances
    • Included: Built-In Range, Double Oven, Dishwasher, Disposal, Gas Range, Microwave, Refrigerator, Range Hood, Tankless Water Heater, Vented Exhaust Fan
    • Laundry: Laundry Room, See Remarks
    Features
    • Breakfast Bar, Built-in Features, Ceiling Fan(s), Cathedral Ceiling(s), Separate/Formal Dining Room, High Ceilings, Living Room Deck Attached, Open Floorplan, See Remarks, Unfurnished, Wired for Sound, All Bedrooms Down, Jack and Jill Bath, Main Level Primary, Primary Suite, Walk-In Closet(s)
    • Flooring: See Remarks, Wood
    • Doors: Double Door Entry, Sliding Doors
    • Windows: Blinds, Double Pane Windows, Screens, Skylight(s)
    • Has fireplace: No
    • Fireplace features: None
    • Common walls with other units/homes: No Common Walls
    Interior area
    • Total interior livable area: 1,962 sqft

    Property

    Parking
    • Parking features: Driveway, On Street
    Features
    • Levels: One
    • Stories: 1
    • Entry location: Ground level with steps
    • Patio & porch: Rear Porch, Covered, Deck, Front Porch, Open, Patio, See Remarks
    • Exterior features: Rain Gutters
    • Has private pool: Yes
    • Pool features: Fenced, Filtered, Heated, In Ground, Pool Cover, Private, See Remarks
    • Spa features: None
    • Has view: Yes
    • View description: Neighborhood
    Lot
    • Size: 6,046 Square Feet
    • Dimensions: 6046
    • Features: Back Yard, Front Yard, Landscaped, Near Public Transit, Paved
    Details
    • Additional structures: Guest House Detached
    • Parcel number: 4108009008
    • Zoning: LAR1
    • Special conditions: Standard

    Construction

    Type & style
    • Home type: SingleFamily
    • Architectural style: Contemporary
    • Property subtype: Single Family Residence
    Materials
    • Roof: See Remarks
    Condition
    • Updated/Remodeled,Turnkey
    • New construction: No
    • Year built: 1944

    Utilities & green energy

    • Electric: 220 Volts Other, See Remarks
    • Sewer: Public Sewer
    • Water: Public
    • Utilities for property: Cable Connected, Natural Gas Connected, Sewer Connected, Water Connected

    Community & HOA

    Community
    • Features: Biking, Curbs, Golf, Hiking, Park, Street Lights, Suburban, Sidewalks
    • Security: Prewired, Security System, Carbon Monoxide Detector(s), Smoke Detector(s)
    HOA
    • Has HOA: Yes
    • Amenities included: Other
    • HOA fee: $28 annually
    • HOA name: Kentwood Home Guardian
    • HOA phone: 310-670-5111
    Location
    • Region: Los Angeles

    Financial & listing details

    • Price per square foot: $999/sqft
    • Tax assessed value: $1,960,000
    • Annual tax amount: $23,679
    • Date on market: 10/16/2024
    • Cumulative days on market: 9 days
    • Listing terms: Submit

    Price history

    DateEventPrice
    12/3/2024Sold$1,960,000+3.2%$999/sqft
    Source: CRMLS #SB24209447 Report a problem
    10/26/2024Pending sale$1,900,000$968/sqft
    Source: CRMLS #SB24209447 Report a problem
    10/17/2024Listed for sale$1,900,000+52%$968/sqft
    Source: CRMLS #SB24209447 Report a problem
    8/6/2020Sold$1,250,000+4.3%$637/sqft
    Source: CLAW #20596298 Report a problem
    7/8/2020Pending sale$1,199,000$611/sqft
    Source: Compass #20596298 Report a problem
    6/27/2020Listed for sale$1,199,000+25.5%$611/sqft
    Source: Compass #20596298 Report a problem
    5/13/2020Listing removed$4,950$3/sqft
    Source: Westside Property Management Inc. Report a problem
    3/18/2020Listed for rent$4,950+7.6%$3/sqft
    Source: Westside Property Management Inc. Report a problem
    2/22/2018Listing removed$4,600$2/sqft
    Source: Zillow Rental Manager Report a problem
    11/21/2017Listed for rent$4,600$2/sqft
    Source: Zillow Rental Manager #17295550 Report a problem
    5/25/2017Listing removed$4,600$2/sqft
    Source: Partners Trust Malibu #17-226900 Report a problem
    5/3/2017Listed for rent$4,600$2/sqft
    Source: Partners Trust Malibu #17226900 Report a problem
    1/9/2017Sold$955,000+6.2%$487/sqft
    Source: CLAW #16180212 Report a problem
    11/23/2016Pending sale$899,000$458/sqft
    Source: Teles Properties - Playa Del Rey #16180212 Report a problem
    11/14/2016Listed for sale$899,000+274.6%$458/sqft
    Source: Teles Properties #16180212 Report a problem
    2/24/1994Sold$240,000$122/sqft
    Source: Public Record Report a problem

    Public tax history

    YearProperty taxesTax assessment
    2025$23,679 +45.4%$1,960,000 +47.8%
    2024$16,289 +2%$1,326,510 +2%
    2023$15,977 +4.8%$1,300,500 +2%
    2022$15,238 +1.2%$1,275,000 +2%
    2021$15,052 +20.2%$1,250,000 +23.3%
    2020$12,523 $1,013,452 +2%
    2019$12,523 +5.2%$993,581 +2%
    2018$11,904 $974,100 +52.6%
    2017$11,904 +51.2%$638,530 +85.3%
    2016$7,872 +83%$344,574 +1.5%
    2015$4,302 +2.1%$339,399 +2%
    2014$4,212 $332,752 +2.5%
    2012-- $324,755 +2%
    2011-- $318,388 +0.8%
    2010-- $316,009 -0.2%
    2009-- $316,760 +2%
    2008-- $310,550 +2%
    2007-- $304,461 +2%
    2006-- $298,492
    2005-- $298,492 +4%
    2004-- $286,903 +1.9%
    2003-- $281,646 +2%
    2002-- $276,124 +4%
    2000-- $265,403
    Find assessor info on the county website

    Neighborhood: Westchester

    Nearby schools

    GreatSchools rating
    Get a cash offer in 3 minutes
    Find out how much your home could sell for in as little as 3 minutes with a no-obligation cash offer.
    Estimated market value
    $1,994,200
    Get a cash offer in 3 minutes
    Find out how much your home could sell for in as little as 3 minutes with a no-obligation cash offer.
    Estimated market value
    $1,994,200