Skip main navigation
Sold
  • $250,000

    6556 Wandering Way, Indianapolis, IN 46241

    3beds
    1,075sqft
    Residential, Single Family Residence
    Built in 1999
    8,276.4 Square Feet Lot
    $252,600 Zestimate®
    $233/sqft
    $1,565 Estimated rent

    Home value

    $252,600

    $232,000 - $275,000

    $1,565/mo

    Zestimate® history
    Loading
    Loading...

    Owner options

    List your home for rent

    $1,565/mo

    Rent Zestimate®

    Find your next renter with Zillow Rental Manager. Plus, with online applications, you can quickly screen prospective tenants – for free.

    Learn more

    $1,565/mo

    Rent Zestimate®

    Refinance and save

    $1,863/mo

    Est. payment

    Refinancing to a lower rate could help reduce your monthly payments and save thousands over the life of the loan.

    See today's rates

    $1,863/mo

    Est. payment

    Explore your selling options

    Work with a Zillow partner agent

    Leverage their expertise and Zillow's premium Showcase listings to get your home seen by more buyers.

    Get started

    List with your own agent

    Get your home in front of millions of buyers by listing it on Zillow.

    Learn how to do it

    Sell it yourself

    Take full control of how buyers see your home on Zillow by listing For Sale by Owner (FSBO).

    List your home

    What's special

    Peaceful cul-de-sacSerene retreatStylish new lighting fixturesNew stainless appliancesNewly remodeled bathroomFresh paintButcher block countertops
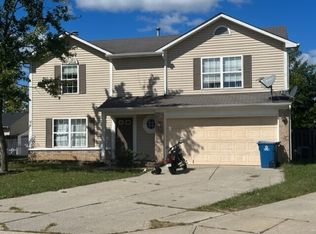
    Completely Remodeled 3-Bed, 2-Bath Ranch on Quiet Cul-de-Sac! Step into this beautifully renovated 3-bedroom, 2 full-bath ranch-style home located on a peaceful cul-de-sac in a quiet neighborhood with easy access to the highway and just minutes from Avon. This charming brick-and-vinyl home has been thoughtfully updated from top to bottom. Inside, you'll find fresh paint throughout, brand-new door hardware, and stylish new lighting fixtures that brighten every room. The spacious living room and kitchen boasts new laminate wood flooring, giving the space a warm, modern feel. The kitchen features stunning green-painted cabinets, butcher block countertops, a new tile backsplash, and new stainless appliances-perfect for any home chef. Both bathrooms have been fully remodeled. The hall bath includes new flooring, a modern vanity and sink, updated fixtures, and a walk-in shower. The primary suite offers a serene retreat with a newly remodeled bathroom featuring a tub/shower combo, a sleek new vanity, new flooring and all-new fixtures. The primary bedroom also includes a walk-in closet with a brand-new closet system for optimal organization. Additional updates include new blinds throughout the home. A concrete patio in the backyard makes it ideal for outdoor gatherings or quiet relaxation. Don't miss this move-in-ready gem in a fantastic location-schedule your showing today!

    Zillow last checked:

    Listing updated:

    Listing Provided by:

    Jennifer Foy 317-431-7962,

    Harvest Realty Group LLC

    Bought with:

    Sydney Tilford

    CENTURY 21 Scheetz

    Source: MIBOR as distributed by MLS GRID,MLS#: 22039238MLS Logo

    Facts & features

    Interior

    Bedrooms & bathrooms
    • Bedrooms: 3
    • Bathrooms: 2
    • Full bathrooms: 2
    • Main level bathrooms: 2
    • Main level bedrooms: 3
    Primary bedroom
    • Level: Main
    • Area: 154 Square Feet
    • Dimensions: 11x14
    Bedroom 2
    • Level: Main
    • Area: 90 Square Feet
    • Dimensions: 10x09
    Bedroom 3
    • Level: Main
    • Area: 100 Square Feet
    • Dimensions: 10x10
    Kitchen
    • Level: Main
    • Area: 156 Square Feet
    • Dimensions: 13x12
    Living room
    • Level: Main
    • Area: 221 Square Feet
    • Dimensions: 17x13
    Heating
    • Forced Air, Natural Gas
    Cooling
    • Central Air
    Appliances
    • Included: Dishwasher, Dryer, Disposal, Gas Water Heater, MicroHood, Microwave, Electric Oven, Refrigerator, Washer, Water Softener Owned
    • Laundry: Main Level
    Features
    • High Ceilings, Entrance Foyer, High Speed Internet, Eat-in Kitchen, Walk-In Closet(s)
    • Has basement: No
    Interior area
    • Total structure area: 1,075
    • Total interior livable area: 1,075 sqft

    Property

    Parking
    • Total spaces: 2
    • Parking features: Attached
    • Attached garage spaces: 2
    • Details: Garage Parking Other(Garage Door Opener, Keyless Entry)
    Features
    • Levels: One
    • Stories: 1
    • Patio & porch: Patio, Porch
    Lot
    • Size: 8,276 sqft
    • Features: Cul-De-Sac, Sidewalks, Trees-Small (Under 20 Ft)
    Details
    • Parcel number: 491211117069011900
    • Horse amenities: None

    Construction

    Type & style
    • Home type: SingleFamily
    • Architectural style: Ranch,Traditional
    • Property subtype: Residential, Single Family Residence
    Materials
    • Vinyl With Brick
    • Foundation: Slab
    Condition
    • New construction: No
    • Year built: 1999

    Utilities & green energy

    • Water: Public

    Community & neighborhood

    Security
    • Security features: Security Service
    Location
    • Region: Indianapolis
    • Subdivision: Glennwoods

    HOA & financial

    HOA
    • Has HOA: Yes
    • HOA fee: $225 annually
    • Services included: Association Home Owners, Entrance Common, Maintenance
    • Association phone: 317-541-0000

    Price history

    DateEventPrice
    6/23/2025Sold$250,000$233/sqft
    Source: MIBOR as distributed by MLS GRID #22039238 Report a problem
    5/24/2025Pending sale$250,000$233/sqft
    Source: MIBOR as distributed by MLS GRID #22039238 Report a problem
    5/16/2025Listed for sale$250,000+19%$233/sqft
    Source: MIBOR as distributed by MLS GRID #22039238 Report a problem
    6/28/2022Sold$210,000+7.7%$195/sqft
    Source: MIBOR as distributed by MLS GRID #21858405 Report a problem
    5/26/2022Pending sale$195,000$181/sqft
    Source: MIBOR as distributed by MLS GRID #21858405 Report a problem
    5/23/2022Listed for sale$195,000+52.3%$181/sqft
    Source: MIBOR as distributed by MLS GRID #21858405 Report a problem
    2/27/2019Sold$128,000$119/sqft
    Source: Public Record Report a problem
    1/8/2019Pending sale$128,000$119/sqft
    Source: Indianapolis Homes Realty, LLC #21612645 Report a problem
    12/31/2018Listed for sale$128,000$119/sqft
    Source: Indianapolis Homes Realty, LLC #21612645 Report a problem

    Public tax history

    YearProperty taxesTax assessment
    2025$2,209 +13.1%$202,200 +6.5%
    2024$1,954 +3.5%$189,900 +11.8%
    2023$1,887 +1.6%$169,800 +4.2%
    2022$1,856 +12.8%$162,900 +13.8%
    2021$1,645 +14.9%$143,100 +11.3%
    2020$1,432 +25.9%$128,600 +12.9%
    2019$1,137 +8.5%$113,900 +11.9%
    2018$1,047 -4.9%$101,800 +10.8%
    2017$1,101 +15.7%$91,900 -1%
    2016$952 +34.1%$92,800 +15.3%
    2014$710 +11%$80,500 +3.2%
    2013$640 $78,000 +2%
    2012$640 $76,500 -6.1%
    2011-- $81,500 -2.6%
    2010$724 -4.1%$83,700 -6.5%
    2009$756 $89,500 -4%
    2007-- $93,200 +1.6%
    2006-- $91,700 +2.5%
    2005-- $89,500
    2004-- $89,500
    2003-- $89,500 +48.9%
    2002-- $60,100 +200%
    2001-- $20,030
    2000-- $20,030

    Find assessor info on the county website

    Neighborhood: Chapel Hill-Ben Davis

    Nearby schools

    GreatSchools rating
    Schools provided by the listing agent
    • Elementary: McClelland Elementary School
    • Middle: Lynhurst 7th & 8th Grade Center
    • High: Ben Davis Ninth Grade Center

    Source: MIBOR as distributed by MLS GRID. This data may not be complete. We recommend contacting the local school district to confirm school assignments for this home.

    Get a cash offer in 3 minutes
    Find out how much your home could sell for in as little as 3 minutes with a no-obligation cash offer.
    Estimated market value
    $252,600
    Get a cash offer in 3 minutes
    Find out how much your home could sell for in as little as 3 minutes with a no-obligation cash offer.
    Estimated market value
    $252,600