Skip main navigation
Active
  • Price cut: $20.1K (7/29)
    $539,900

    6556 Wyandotte Rd, Lafayette, IN 47905

    4beds
    3,240sqft
    : 
    $3,363/mo
    Get pre-qualified
    Single Family Residence
    Built in 2017
    2.02 Acres Lot
    $-- Zestimate®
    $--/sqft
    $-- HOA

    What's special

    Fully finished basementFenced backyardCovered front porchFull appliance packagePerimeter pine treesOpen-concept kitchenSpacious rec room
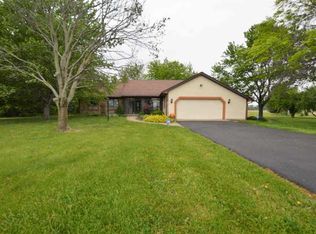
    OPEN HOUSE Sunday Noon - 2:00. Beautiful newer ranch situated on 2 private acres just 15 minutes from downtown Lafayette! This move-in-ready home offers 4 bedrooms, 3 full baths, and a fully finished basement with a spacious rec room already plumbed for a future wet bar or second kitchen. The open-concept kitchen features a large center island and full appliance package, while the covered front porch, deck, fenced backyard, and perimeter pine trees provide the perfect setting to relax or entertain. Recent updates include a new asphalt driveway (2023), storage shed (2023), heat pump (2024), fresh interior and garage paint, and new carpet in all bedrooms and on the stairs. Complete with a 3-car attached garage, this well-maintained property offers the peace of country living with convenient access to Lafayette, Purdue University, shopping, and dining.
    29 days
    |
    3,477
    |
    229
    |

    Likely to sell faster than

    Zillow last checked:

    Listing updated:

    Listed by:

    Scott M Brown Agt:765-714-1971,

    Keller Williams Lafayette

    Source: IRMLS,MLS#: 202627859MLS Logo

      Facts & features

      Interior

      Bedrooms & bathrooms
      • Bedrooms: 4
      • Bathrooms: 3
      • Full bathrooms: 3
      • Main level bedrooms: 3
      Bedroom 1
      • Level: Main
      Bedroom 2
      • Level: Main
      Family room
      • Level: Basement
      • Area: 544
      • Dimensions: 34 x 16
      Kitchen
      • Level: Main
      • Area: 256
      • Dimensions: 16 x 16
      Living room
      • Level: Main
      • Area: 272
      • Dimensions: 17 x 16
      Heating
      • Electric, Forced Air
      Cooling
      • Central Air
      Appliances
      • Included: Disposal, Range/Oven Hook Up Elec, Dishwasher, Microwave, Refrigerator, Electric Oven, Gas Water Heater, Water Softener Owned
      • Laundry: Electric Dryer Hookup, Washer Hookup
      Features
      • Ceiling-9+, Tray Ceiling(s), Countertops-Solid Surf, Eat-in Kitchen, Entrance Foyer, Kitchen Island, Open Floorplan, Double Vanity, Wired for Data, Stand Up Shower, Tub/Shower Combination, Main Level Bedroom Suite, Great Room
      • Flooring: Carpet, Concrete, Tile
      • Windows: Window Treatments
      • Basement: Full,Finished,Concrete,Sump Pump
      • Attic: Pull Down Stairs,Storage
      • Has fireplace: No
      • Fireplace features: None
      Interior area
      • Total structure area: 3,240
      • Total interior livable area: 3,240 sqft
      • Finished area above ground: 1,620
      • Finished area below ground: 1,620

      Property

      Parking
      • Total spaces: 3
      • Parking features: Attached, Garage Door Opener, Aggregate, Concrete
      • Attached garage spaces: 3
      • Has uncovered spaces: Yes
      Features
      • Levels: One
      • Stories: 1
      • Patio & porch: Deck, Porch Covered
      • Exterior features: Fire Pit
      Lot
      • Size: 2.02 Acres
      • Dimensions: 370X240
      • Features: Level, 0-2.9999, Rural
      Details
      • Parcel number: 791220200006.000012
      • Other equipment: Sump Pump+Battery Backup

      Construction

      Type & style
      • Home type: SingleFamily
      • Architectural style: Ranch,Traditional
      • Property subtype: Single Family Residence
      Materials
      • Vinyl Siding
      • Roof: Asphalt,Shingle
      Condition
      • New construction: No
      • Year built: 2017

      Utilities & green energy

      • Electric: REMC
      • Sewer: Septic Tank
      • Water: Well
      • Utilities for property: Cable Available, Cable Connected

      Community & HOA

      Community
      • Features: None
      • Security: Smoke Detector(s)
      • Subdivision: None
      Location
      • Region: Lafayette

      Financial & listing details

      • Tax assessed value: $541,300
      • Annual tax amount: $3,595
      • Date on market: 7/13/2026
      • Listing terms: Cash,Conventional,FHA,USDA Loan

        Estimated market value

        Not available

        Estimated sales range

        Not available

        Not available

        Price history

        DateEventPrice
        7/29/2026Price change$539,900-3.6%
        Source: IRMLS #202627859 Report a problem
        7/13/2026Listed for sale$560,000+23.1%
        Source: IRMLS #202627859 Report a problem
        3/2/2023Sold$455,000+2.2%
        Source: IRMLS #202303058 Report a problem
        2/6/2023Pending sale$445,000
        Source: IRMLS #202303058 Report a problem
        2/3/2023Listed for sale$445,000+29%
        Source: IRMLS #202303058 Report a problem
        11/22/2019Sold$345,000-4.1%$106/sqft
        Source: Agent Provided Report a problem
        9/27/2019Price change$359,900-4%$111/sqft
        Source: Lafayette Listing Realty LLC #201932348 Report a problem
        8/2/2019Price change$374,900-3.6%$116/sqft
        Source: Lafayette Listing Realty LLC #201932348 Report a problem
        7/29/2019Listed for sale$389,000$120/sqft
        Source: Lafayette Listing Realty LLC #201932348 Report a problem

        Public tax history

        YearProperty taxesTax assessment
        2025$3,658 +18.2%$541,300 +8.1%
        2024$3,095 +5.3%$500,900 +13.8%
        2023$2,939 +14.1%$440,200 +14.6%
        2022$2,577 +16.8%$384,100 +12.6%
        2021$2,207 +5.4%$341,100
        2020$2,094 +8.9%--
        2019$1,923 +4677.3%$300,700 +6.6%
        2018$40 $282,000 +6166.7%
        2017-- $4,500
        2016-- --
        Find assessor info on the county website

        Monthly payment

        Est. payment

        Payment breakdown

        Explore the cost of this home by adjusting the details. Changes won't be saved.
        All calculations are estimates and provided by Zillow, Inc. for informational purposes only. Actual amounts may vary.
        HOA fees may include property taxes on listings classified as Co-Ops. Contact the listing agent and/or owner for fee details.
        See how much you could borrow to make a competitive offer.

        Climate risks

        Neighborhood: 47905

        Getting around

        0 / 100
        Car-Dependent
        0 / 100
        No Nearby Transit
        25 / 100
        Somewhat Bikeable

        Nearby schools

        GreatSchools rating
        Schools provided by the listing agent
        • Elementary: Cole
        • Middle: Wainwright
        • High: Mc Cutcheon
        • District: Tippecanoe School Corp.

        Source: IRMLS. This data may not be complete. We recommend contacting the local school district to confirm school assignments for this home.

        A local agent can set up tours, give advice and negotiate with sellers.

        A local lender can help you make sure your offer is ready when you are.

        Browse local experts

        Similar homes